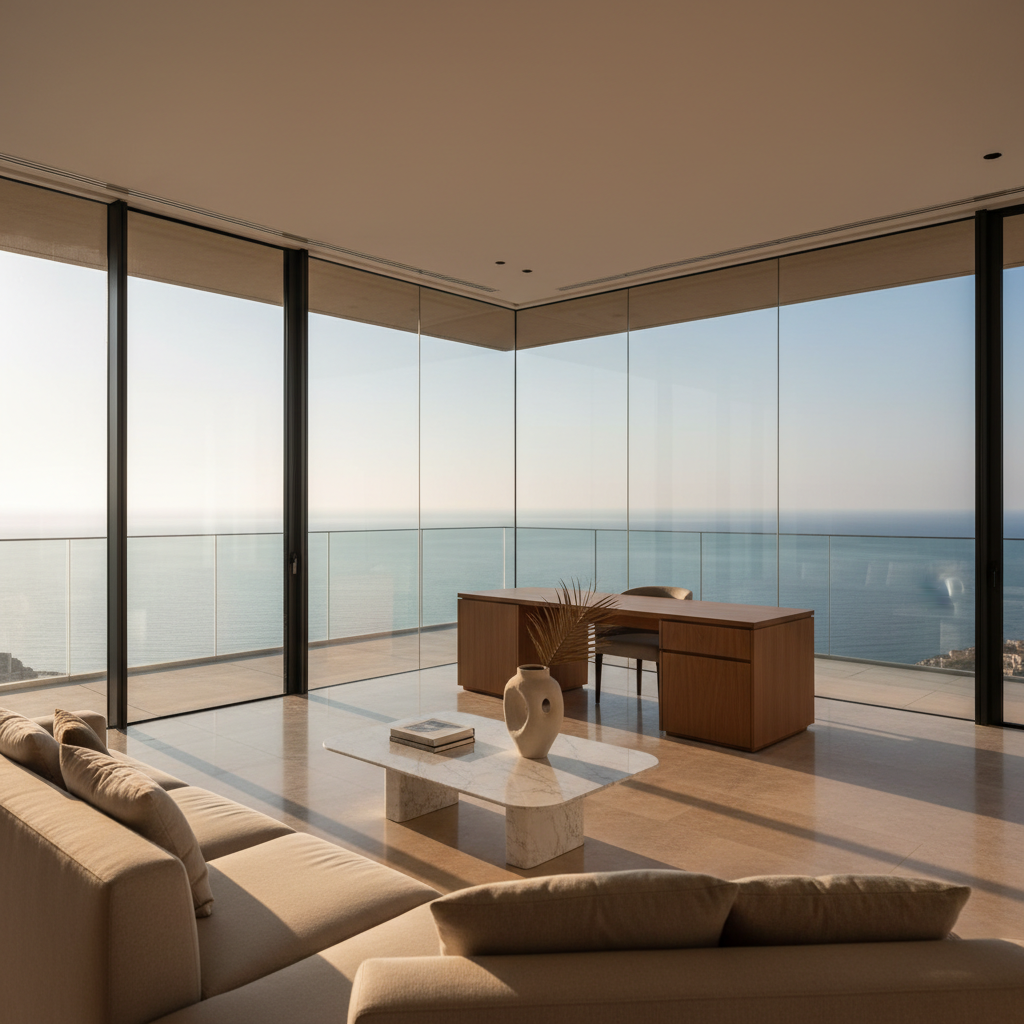
For much of the past two decades, high-end residential developments across the Mediterranean leaned heavily towards floor-to-ceiling glass pavilions. While undeniably photogenic, these transparent envelopes often proved ill-suited to the intense solar radiation of eastern Mediterranean summers. In Cyprus, where summer temperatures regularly eclipse thirty-five degrees, discerning commissioners and forward-thinking architects are returning to vernacular wisdom through an unmistakably contemporary lens.
The Revival of Climate-Responsive Architecture
The evolution of Mediterranean architecture in Cyprus reflects a growing appreciation for environmental sensitivity among international buyers. Rather than relying solely on high-capacity mechanical cooling, contemporary villa design now prioritises structural microclimates. From the hillside plots above Limassol to the sea-facing parcels of Paphos, residences are increasingly defined by deep cantilevers, recessed glazing, and calculated solar orientation. This shift represents a broader European migration towards low-energy luxury, where comfort is engineered into the building fabric rather than added through excessive electrical infrastructure.
"True architectural sophistication in the Mediterranean is measured not by how hard the mechanical systems work, but by how effortlessly the envelope moderates the sun."
Thermal Mass and Native Stone
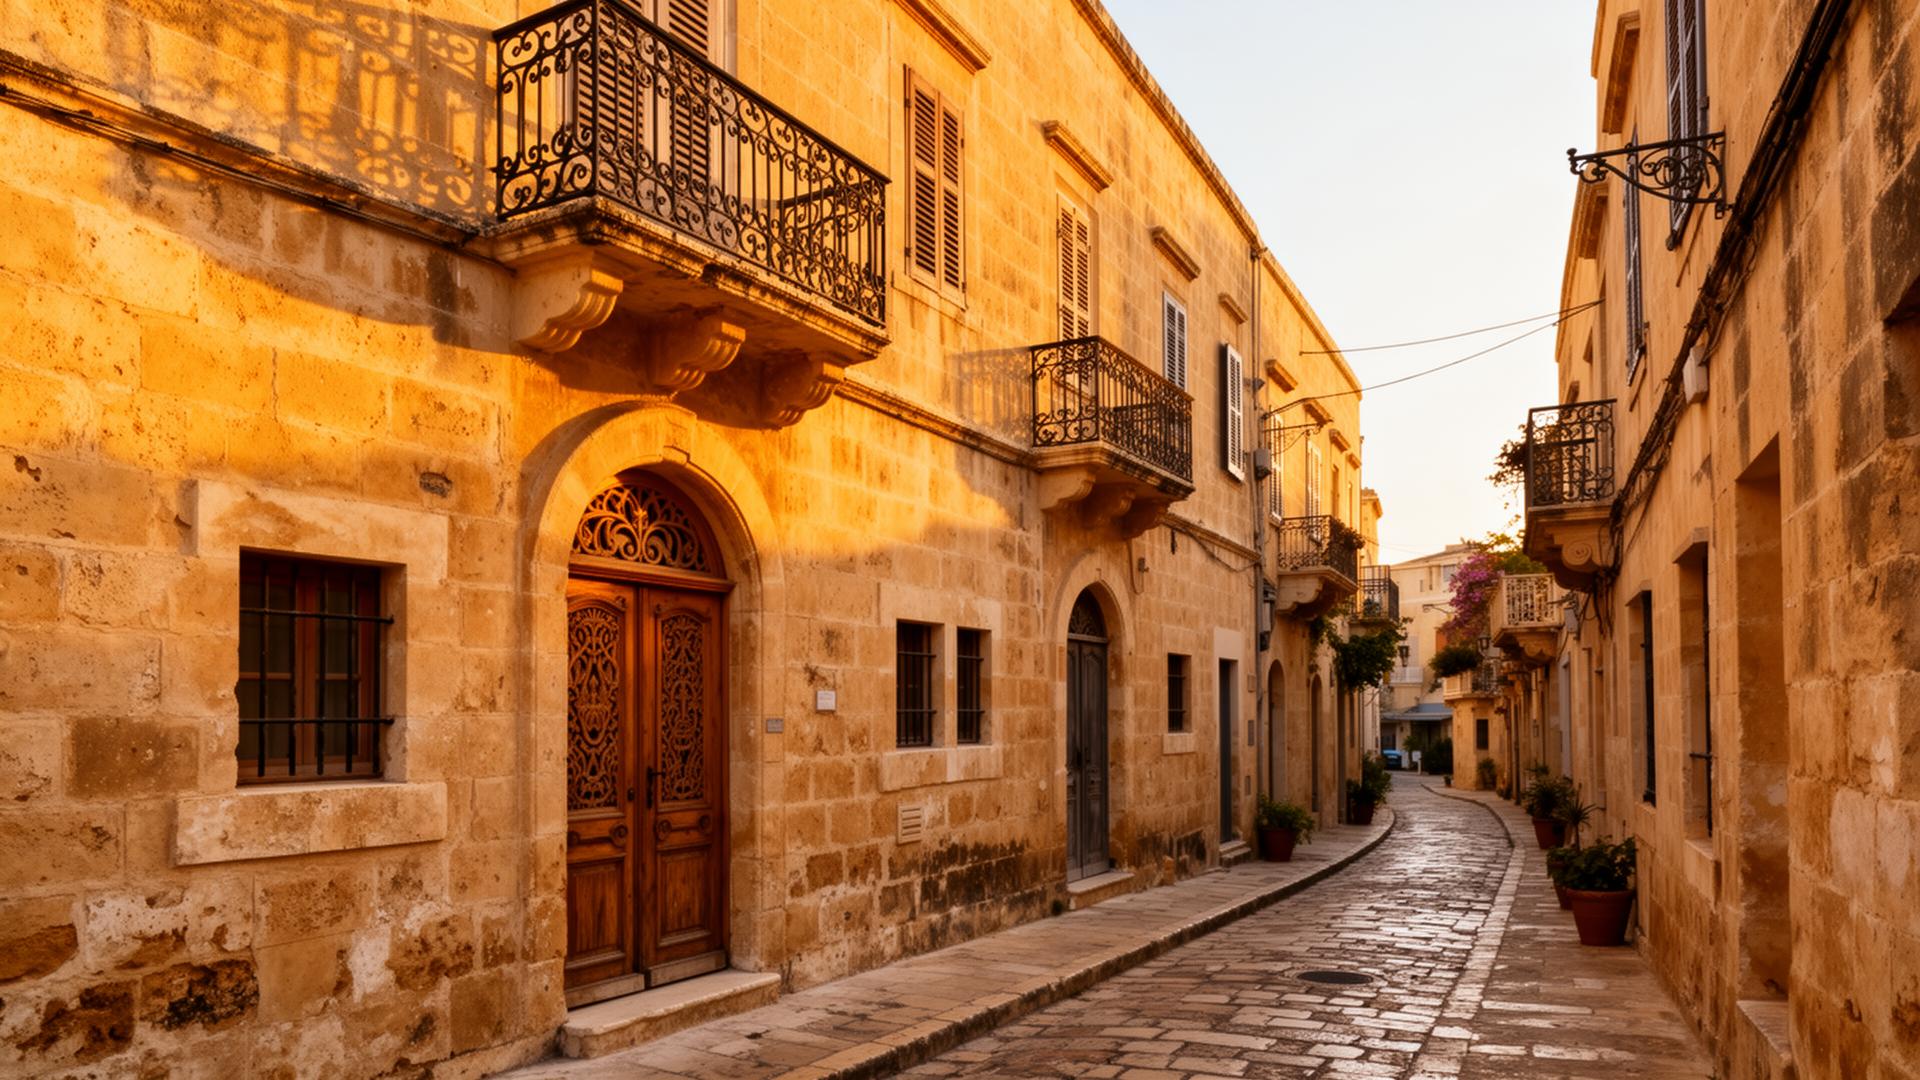
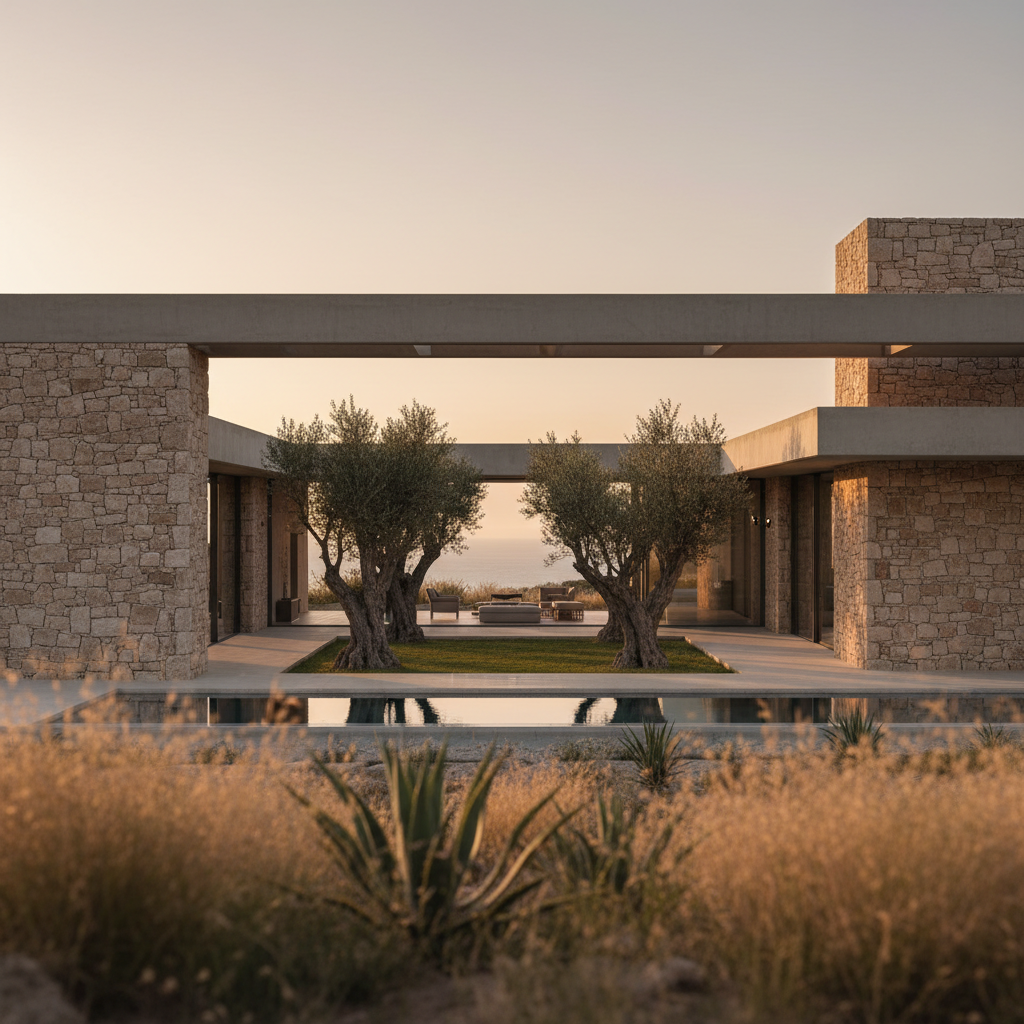
Central to this architectural recalibration is the strategic use of local stone, particularly native Cypriot limestone. When integrated into structural walls or thick exterior envelopes, dense stone acts as an exceptional thermal damper, absorbing diurnal heat gains and releasing stored warmth only during the cooler night hours. In the dry, continental heat of inland Nicosia, this thermal lag significantly stabilises interior temperatures throughout the peak months. Along the coastlines of Larnaca and Ayia Napa, composite wall assemblies pair local stone cladding with ventilated air gaps, preventing humidity and solar energy from penetrating the primary living volumes.
Engineering Natural Cross-Breezes
Shading addresses solar radiation, but passive comfort in high summer demands air movement. Contemporary villa design across the island now frequently incorporates internal courtyards, clerestory louvres, and dual-aspect floorplans that draw the prevailing south-westerly maritime breezes deep into living areas. By positioning water features or sheltered landscaped atriums along windward openings, incoming air is pre-cooled before entering primary suites and reception rooms. The result is an organic air exchange that dramatically reduces reliance on air conditioning during the shoulder seasons of May and October.
- Deep structural cantilevers and brise-soleil screens designed to block peak summer solar angles while admitting low winter warmth
- Local limestone and insulated massing that regulate interior temperatures across 24-hour heat cycles
- Dual-aspect glazing and courtyard typologies engineered to channel prevailing maritime breezes through key living zones
- Integrated water features and xeriscape planting that introduce microclimatic evaporative cooling to covered terraces
- Recessed pocket doors that blur indoor-outdoor thresholds without exposing the internal floorplate to direct overhead sun
A Long-Term Perspective on Value and Livability
For international purchasers acquiring or commissioning property in Cyprus, climate-responsive design carries tangible commercial weight. Homes engineered around passive cooling techniques demonstrate significantly lower lifecycle maintenance demands and superior energy performance ratings, shielding owners from rising utility burdens. Beyond the balance sheet, these residences offer an intrinsically superior sensory experience, characterised by balanced natural light, quiet acoustic conditions, and an authentic connection to the island's landscape. As Mediterranean architecture continues to evolve, the most coveted estates will remain those that respect the climate they inhabit.