
Turn key homes made in Cyprus
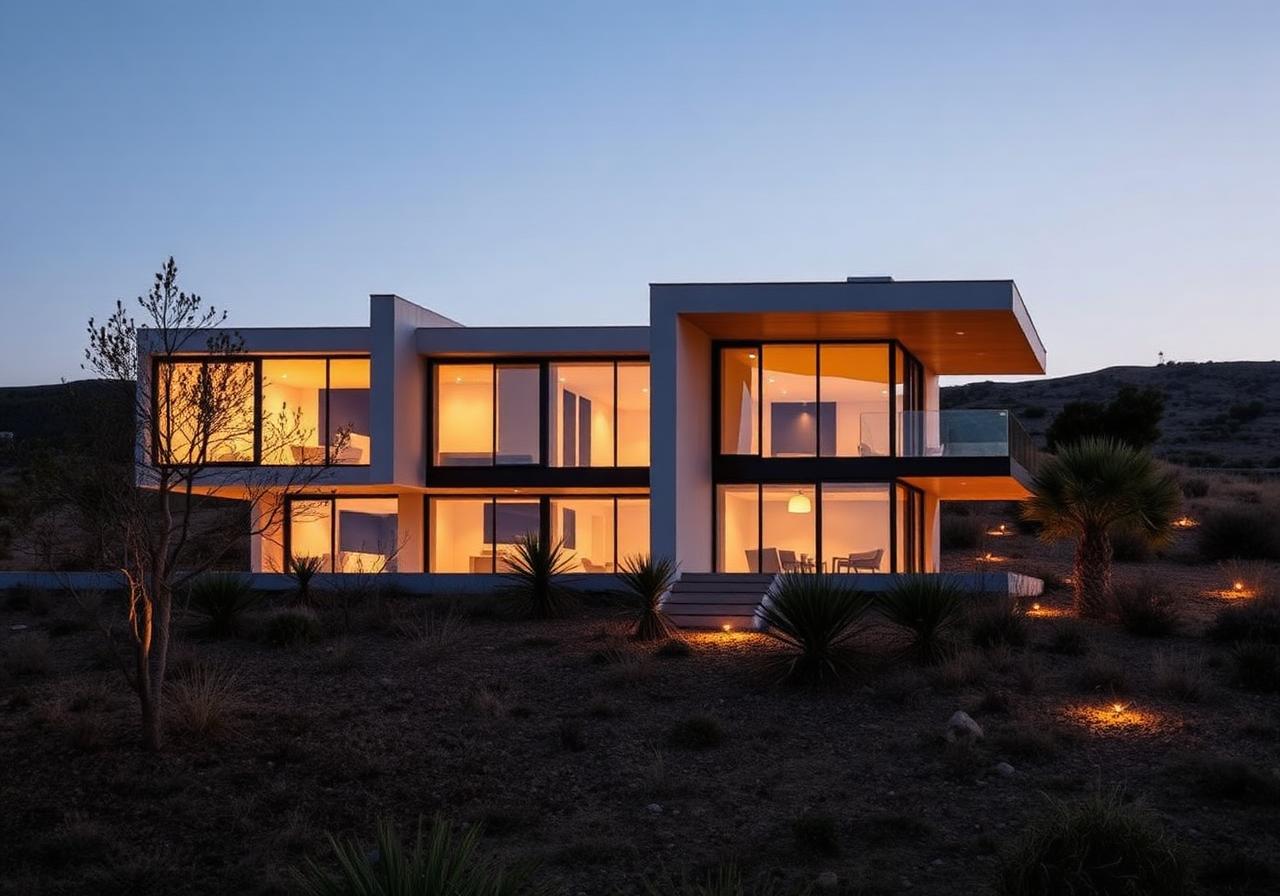
A prefab home, with or without land.
We deliver complete, turn-key prefab houses across Cyprus — on a plot you already own, or on one we source for you from our own land inventory. Lextrus co-ordinates the whole process, from first drawing to handover.
You already have land
We handle design, manufacture, construction and completion on your plot.
Talk to us about your plotThe build system
Lextrus co-ordinates a light steel frame build system, made in Cyprus. Prices exclude VAT.
Light steel frame
Made in Cyprus: G550 structural steel framing produced in a Cyprus factory operating since 2019 and certified to ISO 9001:2015, with the frame erected in about seven working days.
At a glance
- Build system
- G550 light steel frame, ISO 9001:2015 factory
- Starting price per m²
- €1,200 plus VAT (€1,400–1,500 for higher specification)
- Turn-key
- Yes
- Indicative timeline
- Around 11 months from order to handover
All prices quoted on this page exclude VAT. The starting price is on a turn-key basis.
The light steel frame range is delivered through a Lextrus partnership with a Cypriot supplier.
Blank cells mean we do not yet hold confirmed data for that figure, rather than that it does not apply.
Light steel frame
A galvanised steel structure roll-formed in a Cyprus factory operating since 2019 and erected on your plot, with the rest of the build co-ordinated by Lextrus through to handover.
- Build system
- Light gauge steel frame — G550 galvanised profiles cut and formed by CNC in the factory, assembled on prepared foundations.
- Factory
- Cyprus factory producing light steel structures since 2019, ISO 9001:2015 certified.
- From
- €1,200 per m² turn-key, excluding VAT. €1,400–1,500 per m² for higher specification.
- Timeline
- The whole process takes around 11 months from order to handover.
Sample models
Two light steel frame models from the current range, with sizes, bedrooms and indicative turn-key prices. A-frame houses are also built on the same steel system.
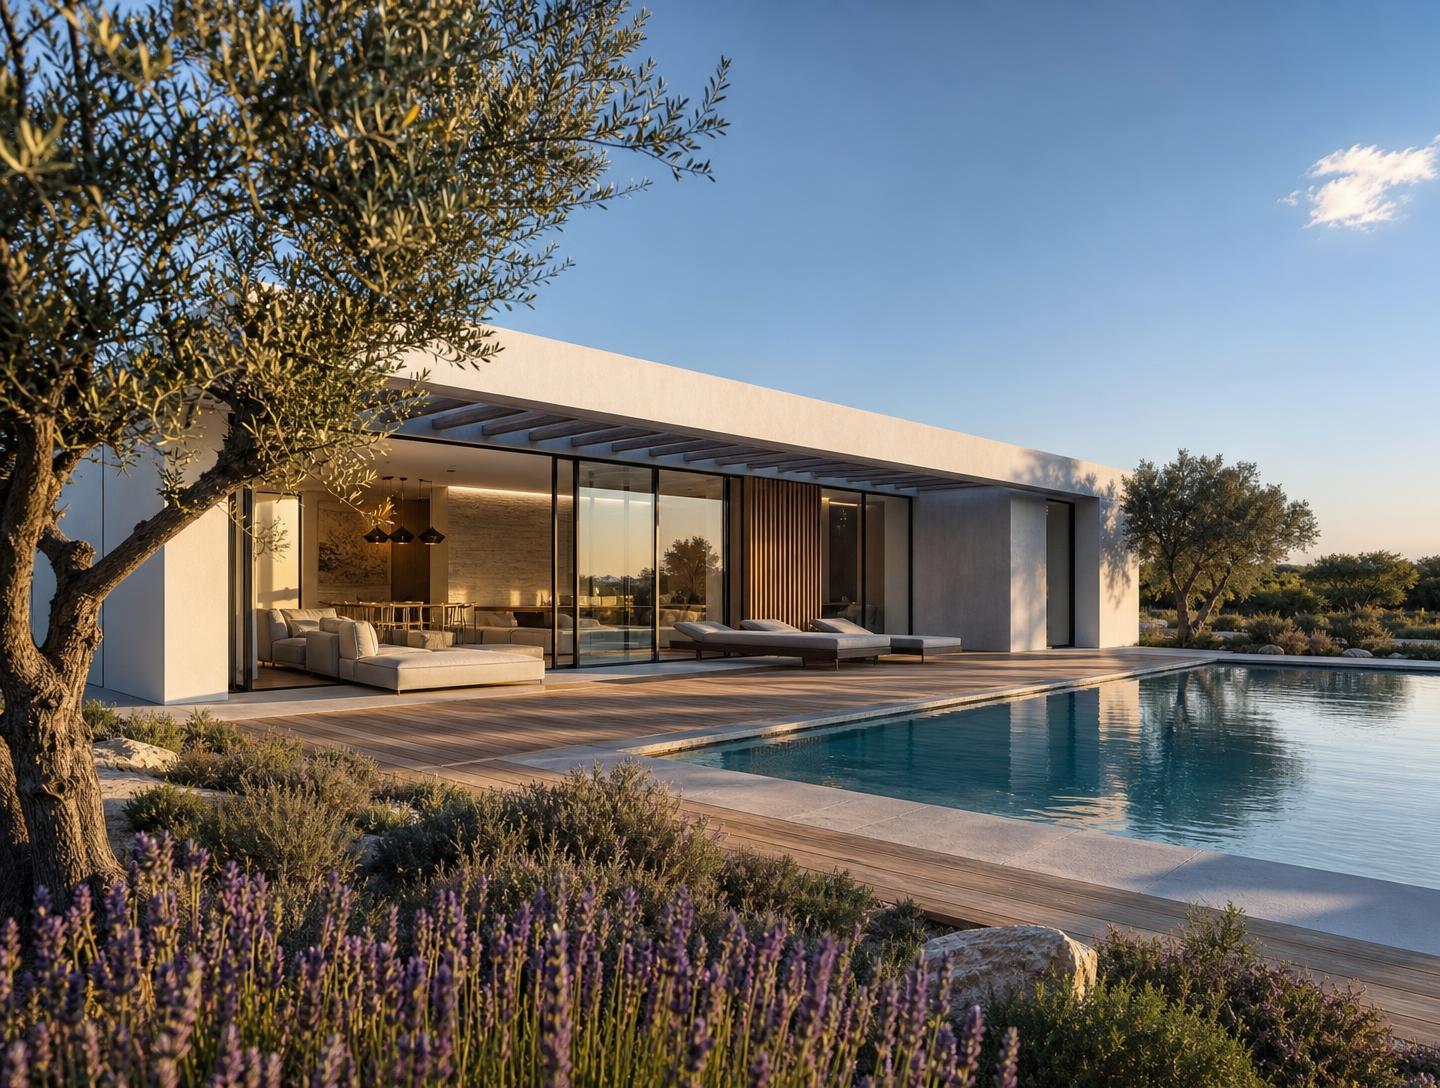
Levanta Luxury Villa
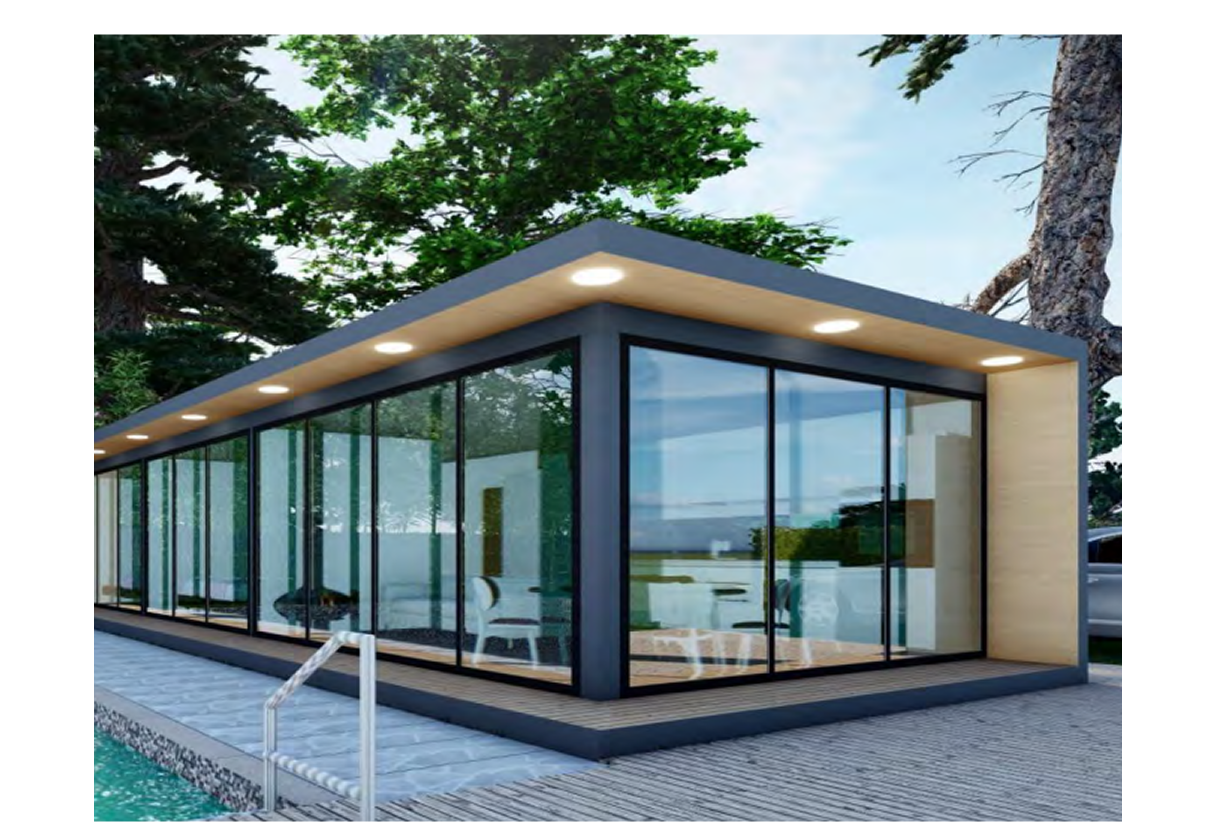
Dyosmos House
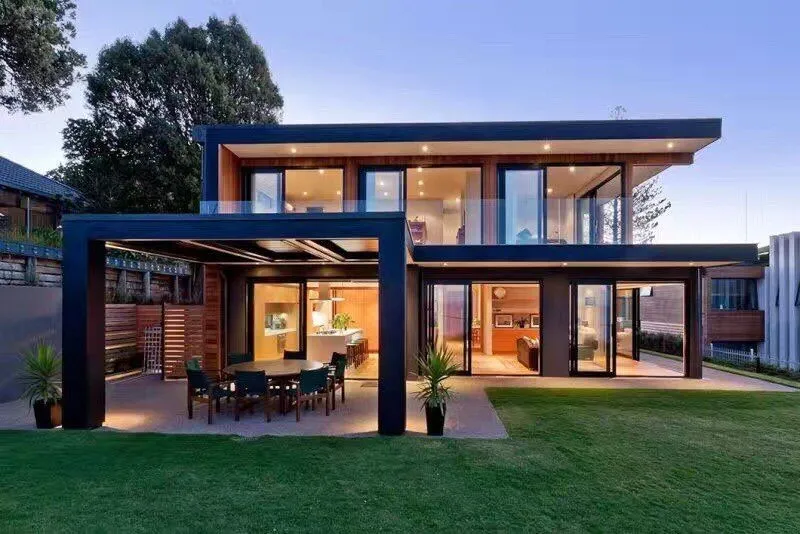
Kanela House
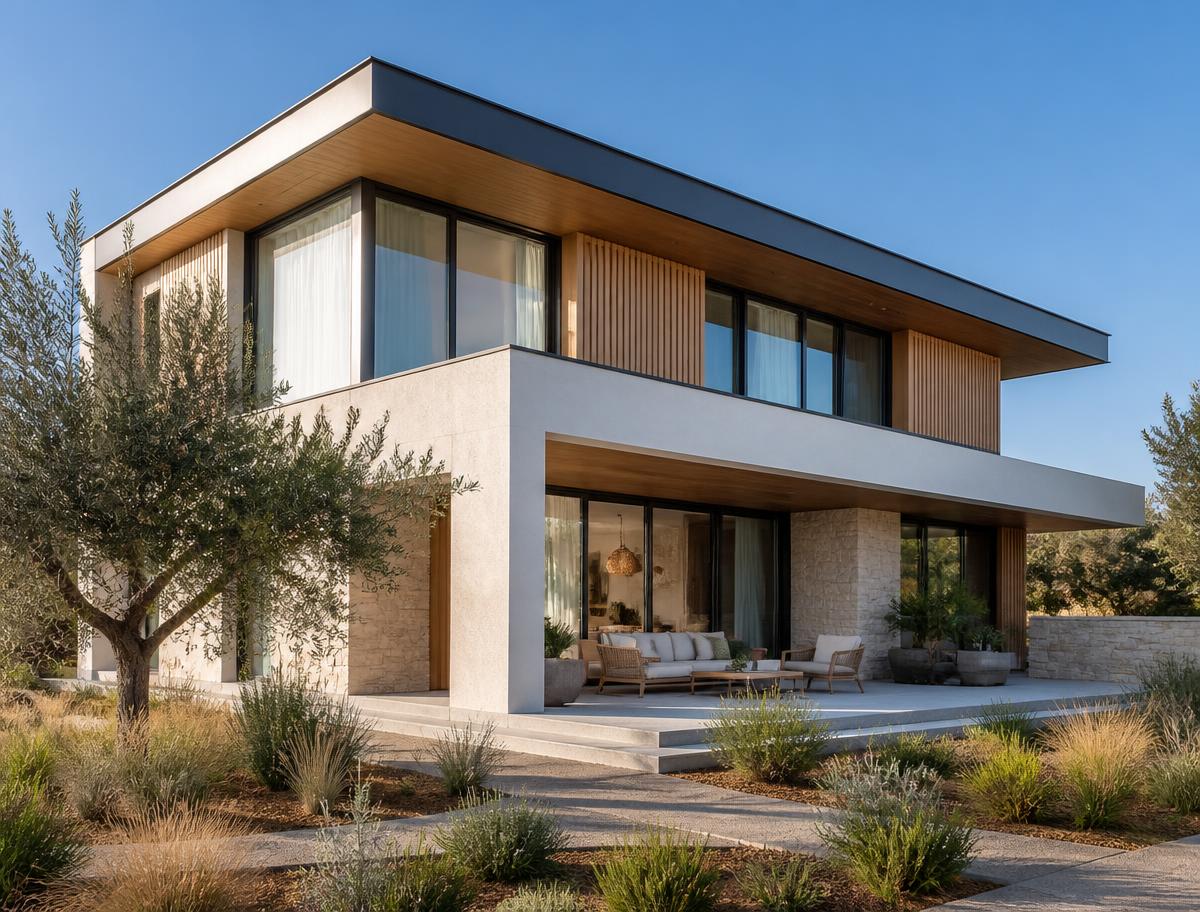
Levanta House Two-Storey
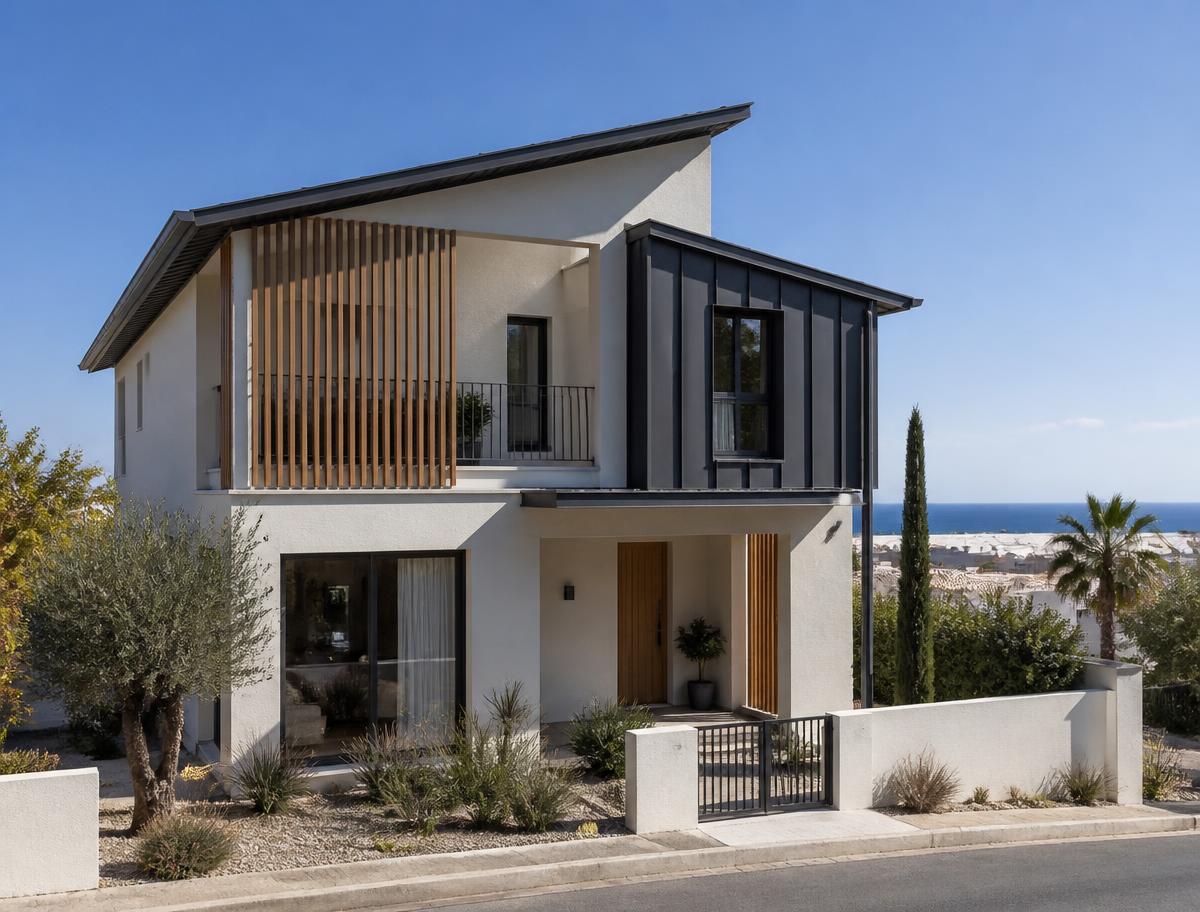
Dyosmos House Two-Storey
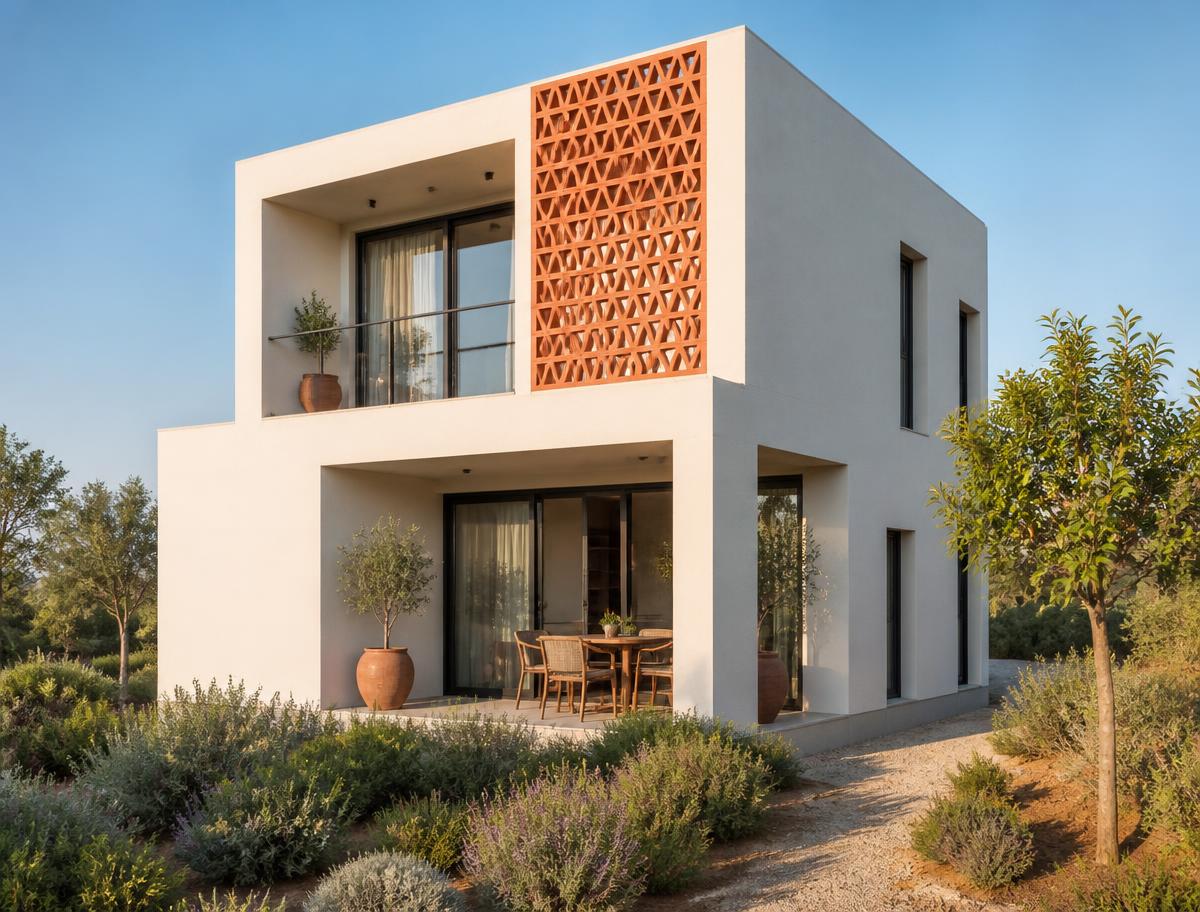
Kanela House Two-Storey
A-frame houses
A-frame designs are available on the same light steel frame system — a steep pitched roof carried to ground level, popular for holiday and mountain plots.


Built examples
Completed light steel frame houses. Shown as examples of what the system can achieve; specifications vary by project.


Speak to an adviser for layouts, plot suitability and a firm quotation.
Technical detail — system, standards, process, turn-key scope and pricing
What light steel framing is
Light gauge steel framing (LGSF) is a structural system built from thin, high-strength galvanised steel profiles. Instead of being poured and cured on site, every wall panel, floor joist and roof member is cut, punched and profiled by machine in a factory, then delivered to the plot and fixed together into the skeleton of the building.
What you end up with is the same permanent house a buyer expects in Cyprus — foundations, insulation, cladding, plaster, windows, services and finishes — except that the structure behind the walls has been produced to millimetre tolerances rather than shaped by hand on site.
The frame is manufactured in Cyprus by a Cypriot-owned factory that has been producing light steel structures since 2019, with Cypriot staff and its own roll-forming lines. Raw material is processed, cut and profiled in-house.
Why the system suits building here
Speed
The frame is fabricated in the factory while groundwork proceeds on the plot, and is then erected on site in approximately seven working days.
Precision
Profiles are formed by CNC directly from the CAD detailing of the architectural and structural drawings, so openings, spans and service routes match the design exactly.
Dimensional stability
Steel does not shrink, swell or absorb moisture as it ages, so the structure holds its geometry and the finishes fixed to it stay true.
Seismic performance
A light steel frame is low in mass and ductile, with engineered connections throughout — a favourable combination in a seismically active region.
Coastal climate
The steel is galvanised coil finished with corrosion-resistant coatings, including zinc-aluminium (Aluzinc / Galvalume) and Magnelis, for salt-laden coastal air.
From drawings to a completed house
Five stages, two responsibilities. The frame is the factory's work; everything after it is co-ordinated by Lextrus.
- 01
Plans to CAD detailing
Your architectural and structural plans are converted into CAD detailing for the frame, member by member.
- 02
CNC roll-forming in Cyprus
Profiles are roll-formed on FRAMECAD and Pinnacle LGS systems, driven directly by that CAD data, in the Cyprus factory.
- 03
Assembly and installation
Components are delivered to the plot and assembled and installed on the prepared foundations.
- 04
Frame complete in about 7 working days
That is the structural frame standing on site. It is not a finished house — no envelope, services or finishes yet.
- 05
Completion by contractors
Envelope, insulation, roofing, windows, mechanical and electrical installations and finishes are carried out by contractors co-ordinated by Lextrus through to handover.
What the frame is made of
- Steel grade
- G550 structural grade galvanised coil, minimum 550 MPa yield strength.
- Profiles
- 89 mm, 150 mm and 200 mm web depths, in 1.15–1.5 mm thickness.
- Coatings
- Corrosion-resistant coatings including zinc-aluminium (Aluzinc / Galvalume) and Magnelis.
- Quality management
- ISO 9001:2015 certified quality management system for the design and production of light steel structures, certified by TÜV Cyprus (TÜV NORD) and valid to April 2027.
- Production
- FRAMECAD and Pinnacle LGS roll-forming systems, CNC-driven from the CAD detailing.
What turn-key includes — and what it does not
Two companies, one programme. The steel frame is manufactured and erected by the partner factory in Cyprus. Everything that turns that frame into a finished house is carried out by contractors that Lextrus co-ordinates on your behalf. Lextrus is not the builder and does not claim to be: our role is to hold the programme together so you deal with one point of contact instead of eight trades.
Included in turn-key delivery
- Conversion of your architectural and structural plans into CAD detailing for the frame
- Factory manufacture of the steel frame in Cyprus, and delivery to your plot
- Erection of the structural frame on site by the partner factory
- Co-ordination of the contractors who complete the build — envelope, insulation, roofing, windows and doors, mechanical and electrical installations, internal and external finishes
- Programme and site co-ordination by Lextrus through to handover, with one point of contact
Not included
- The land itself
- Planning and building permits, and authority fees
- Site investigation, excavation and any foundation work beyond the standard allowance for your ground conditions
- Connections to utility networks
- Furniture, appliances, landscaping, pools and external works unless separately specified
- VAT
To be unambiguous about the seven days: that figure is the structural frame erected on site. It is not a finished house. The trades that follow — envelope, services and finishes — take considerably longer and are programmed project by project.
Indicative starting prices
Indicative starting prices for turn-key delivery, subject to design, site conditions and specification. All figures exclude VAT.
Prices are quoted excluding VAT. VAT treatment depends on your circumstances and the property — speak to a Lextrus advisor before you budget on any particular rate.
A firm price can only follow a design, a plot and a specification. These figures are a starting point for a conversation, not a quotation.
Pair the build with a Lextrus plot
A steel-framed house needs a plot with the zoning, access and services to support it. Browse the land we currently have listed, and we will check any plot against your design before you commit.
Building plots only, up to €250,000 and 2,000 m² — the size and budget a single prefab home sits on. Cheapest first.
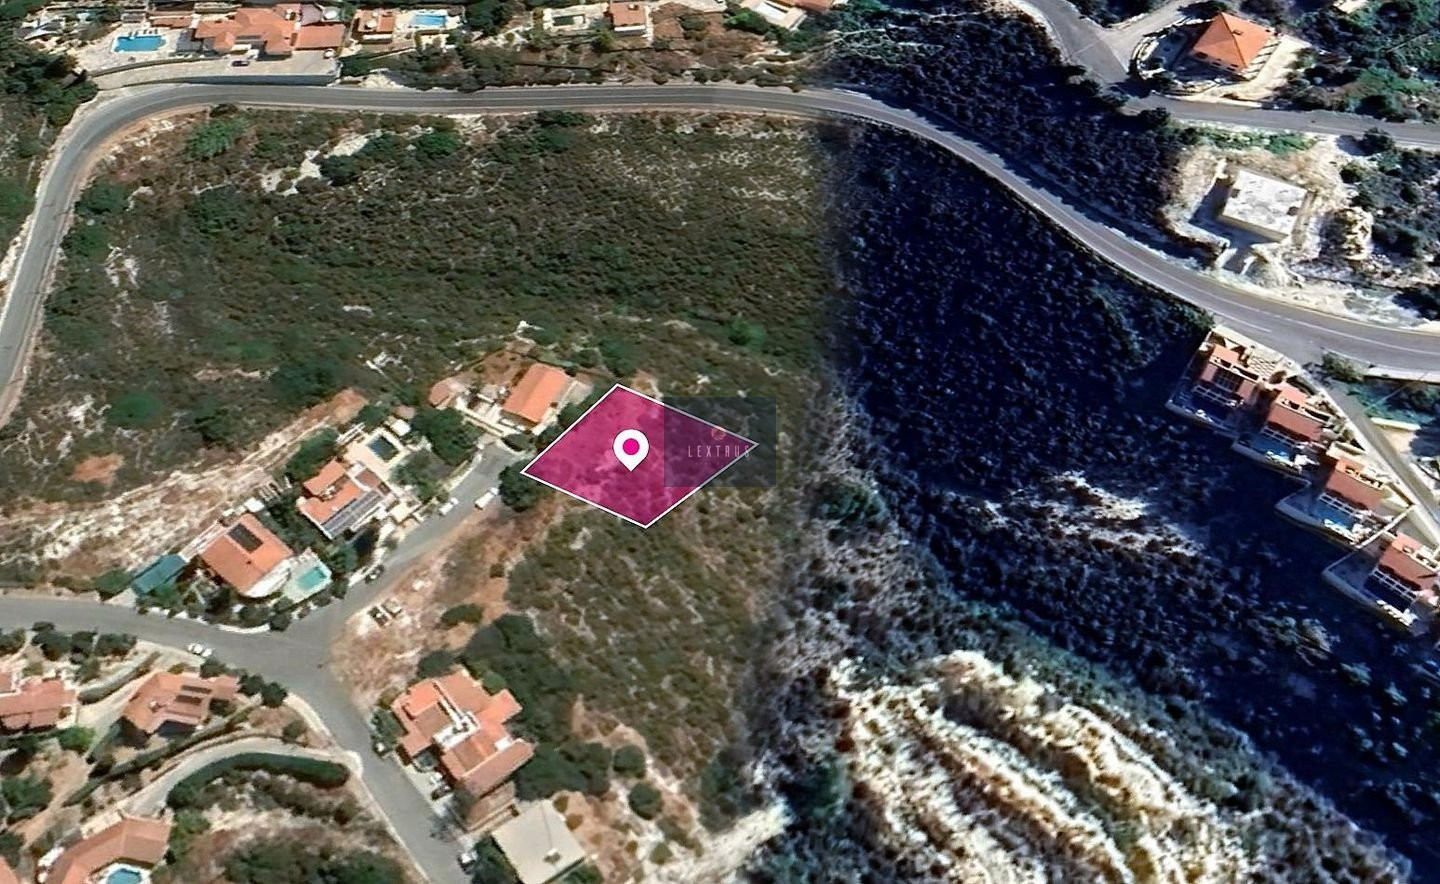
Tala
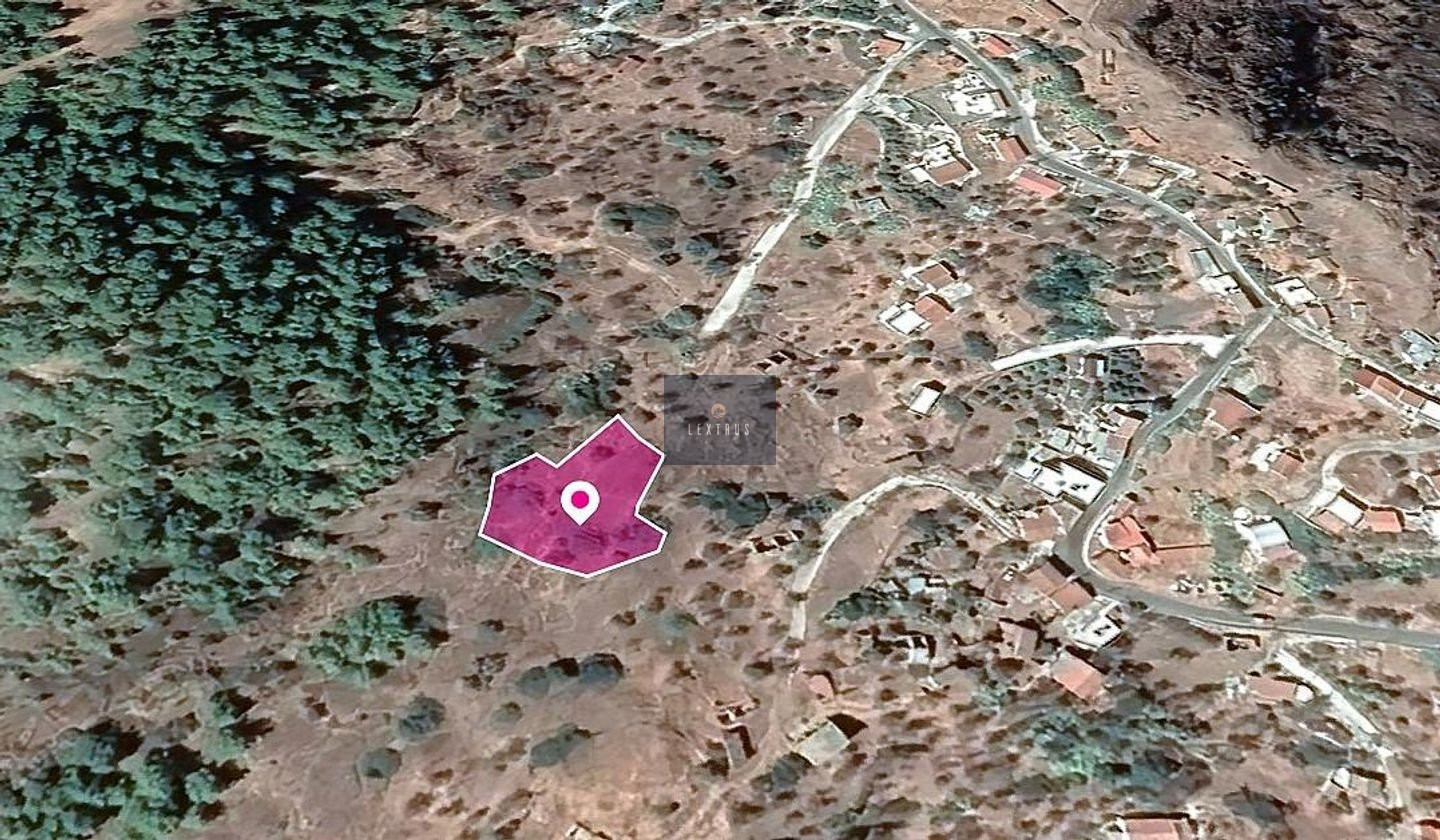
Pigenia
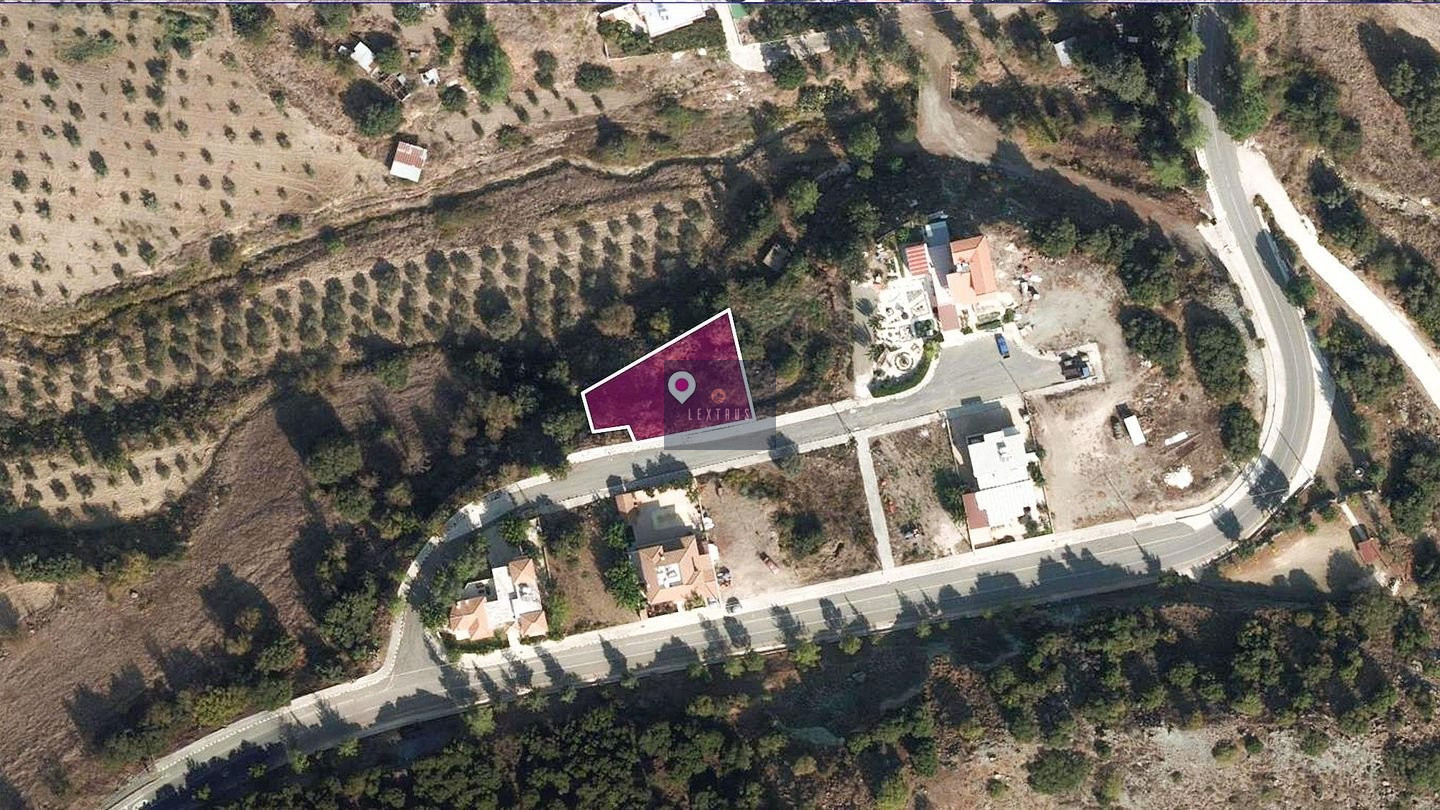
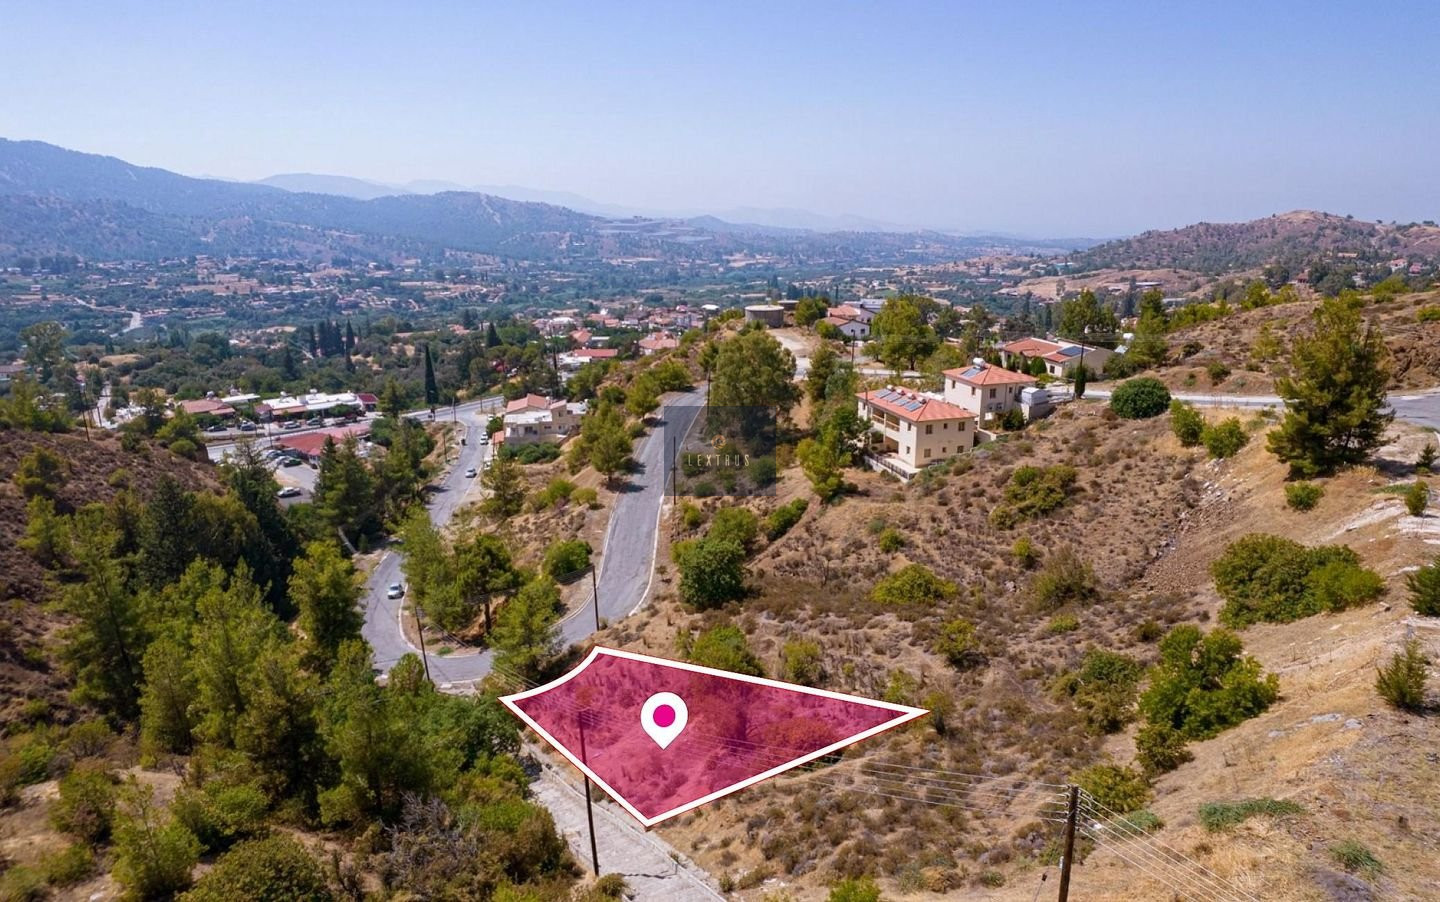
Evrychou
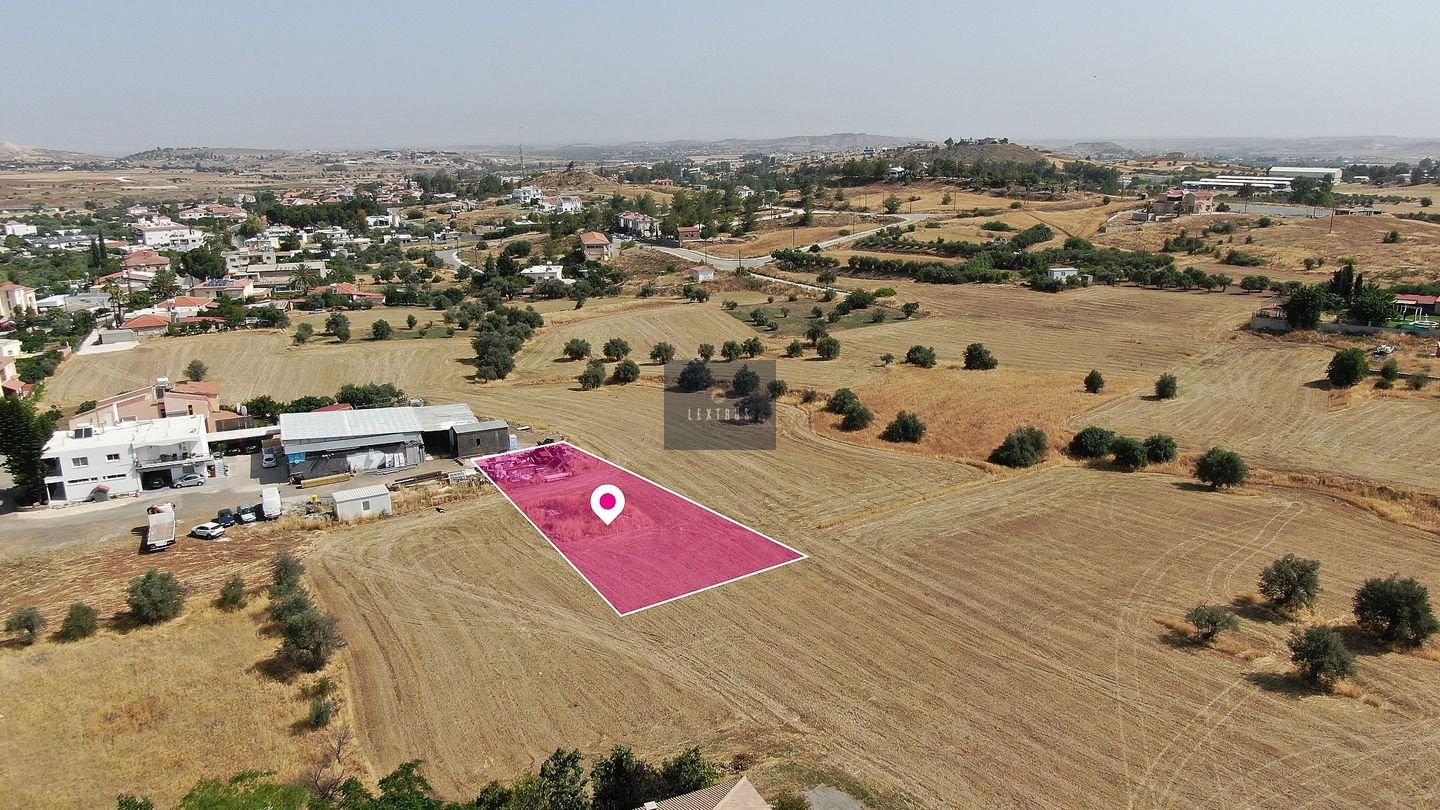
Klirou
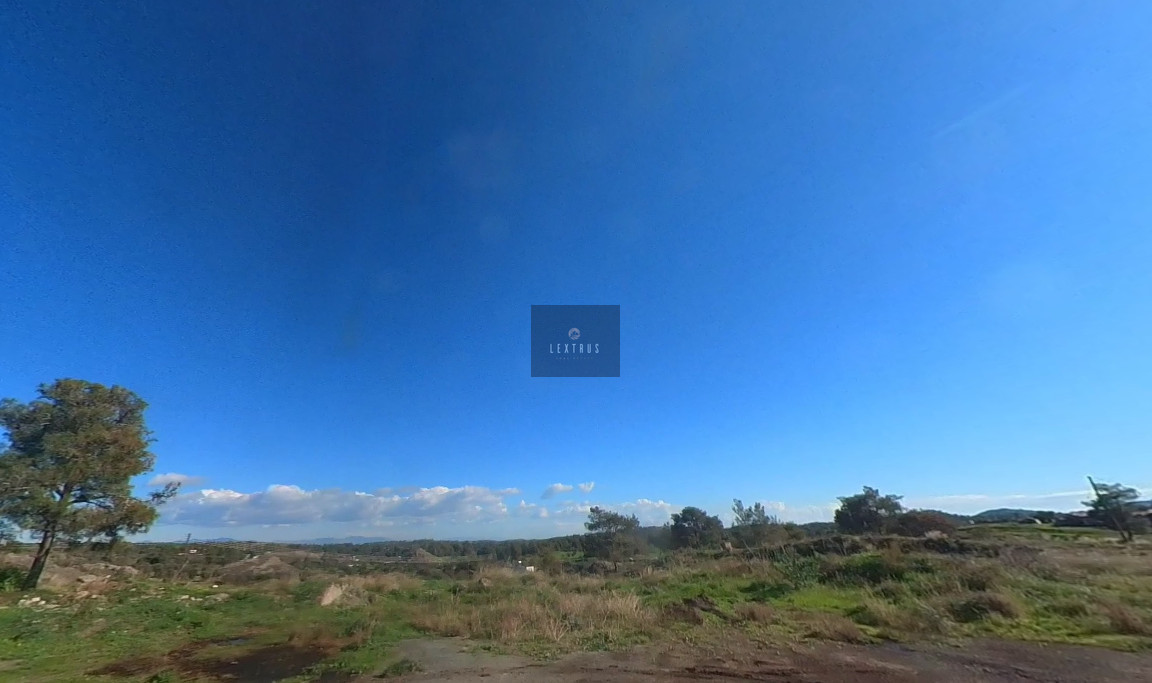
Lythrodontas
Tell us about the house you have in mind
Send us your plot, your plans or simply the size of house you are thinking about, and an advisor will come back with an indicative cost, a realistic programme and what the next step looks like.
All prices quoted on this page exclude VAT. The starting price is on a turn-key basis.