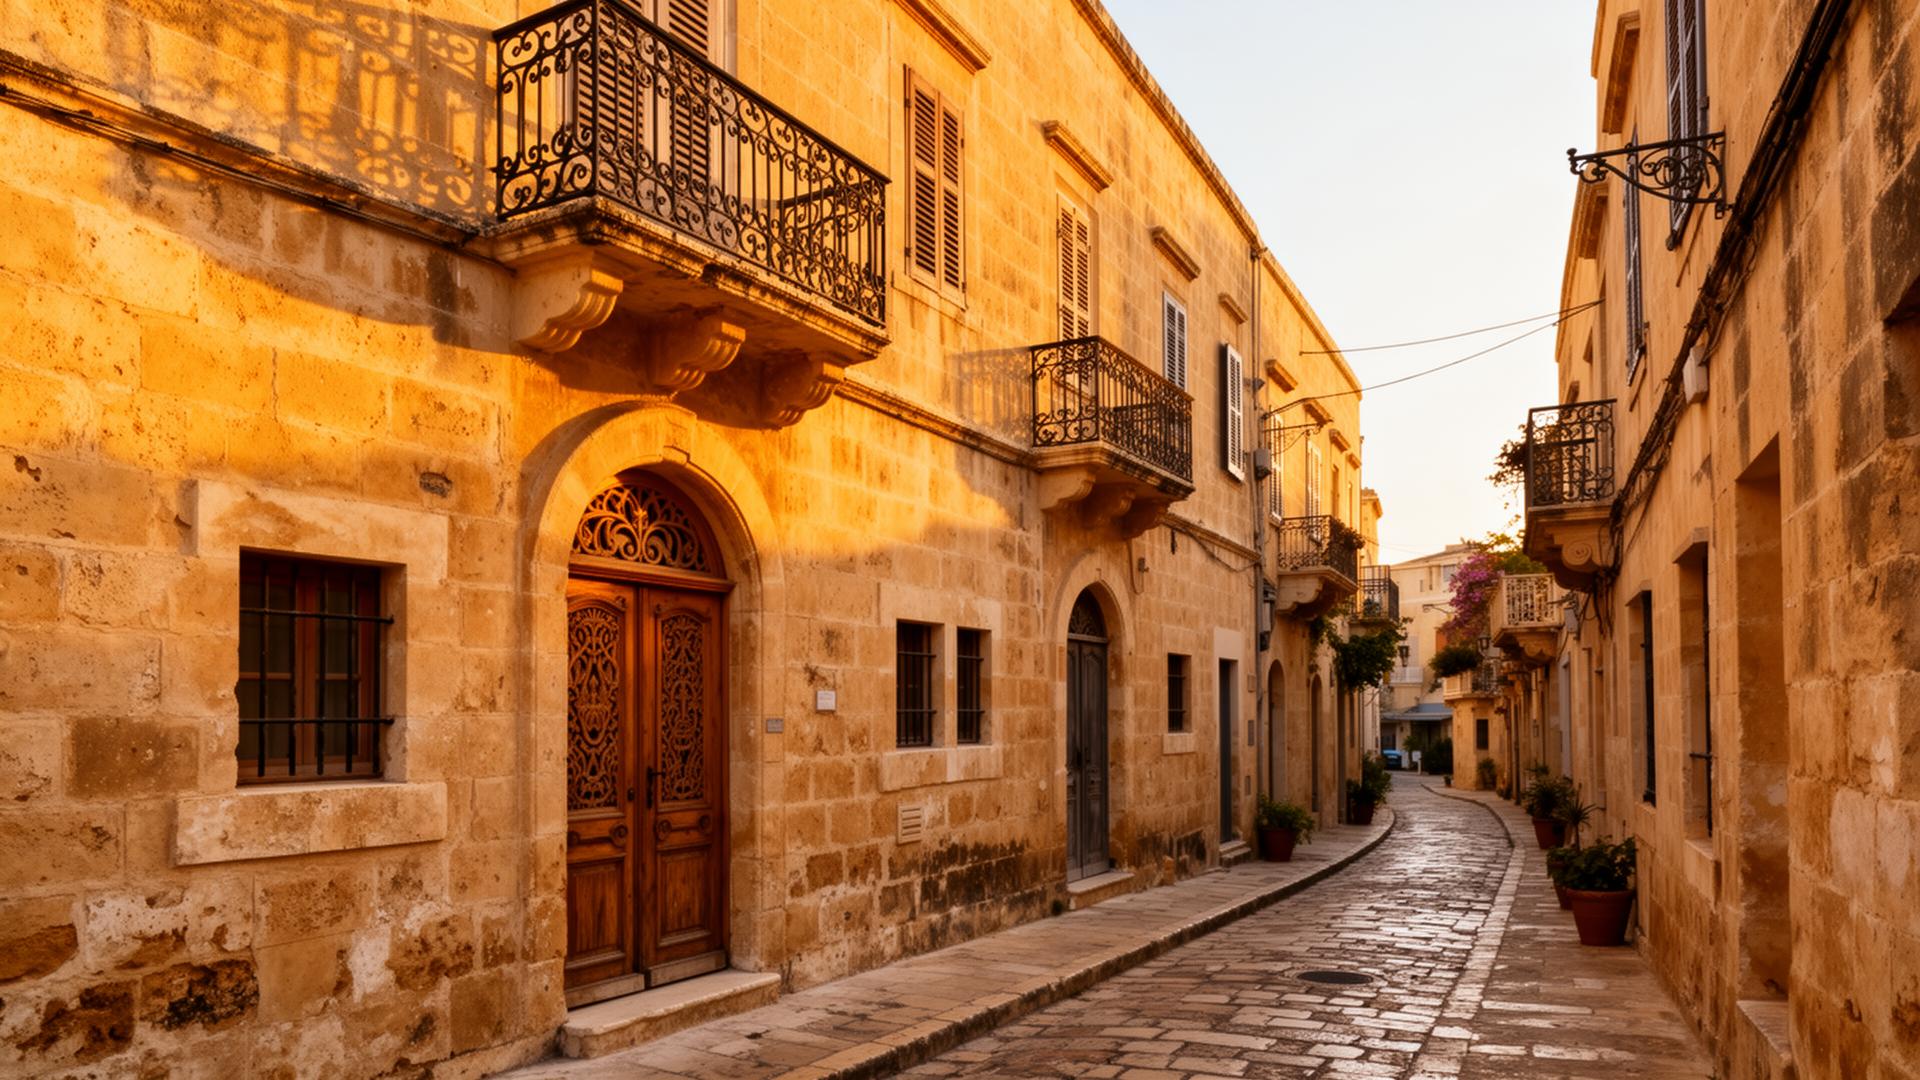
Over the past decade, the vertical profile of the southern Cypriot shoreline has fundamentally altered the vernacular of Mediterranean living. Where private villas in Paphos or low-slung residences in Larnaca once defined prestige, prime vertical engineering has emerged as the definitive statement of modern residential capital. Within a frontline marina-side tower, the conversation shifts away from footprint and garden boundary toward structural transparency, light modulation, and the technical execution of an uninterrupted horizon.
The Geometry of Horizon and Orientation
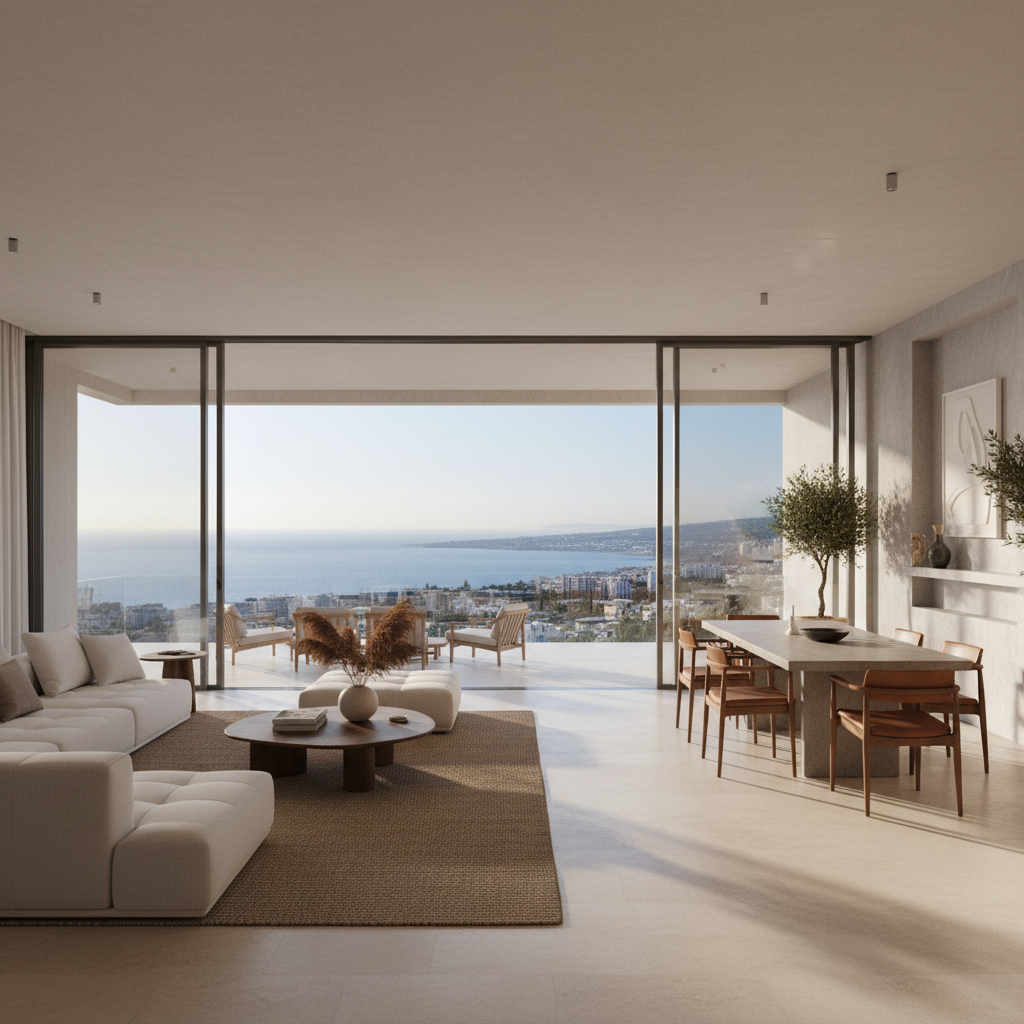
A genuine sea-view apartment in Cyprus is rarely just a matter of elevation; it is a discipline of orientation. Floor plates in high-performance residential towers are typically shaped to resolve the tension between panoramic southerly views and the intense solar gain inherent to the eastern Mediterranean climate. The most accomplished floor plans employ deep perimeter cantilevers that create habitable, wind-protected loggias while functioning as passive architectural louvres during the summer zenith.
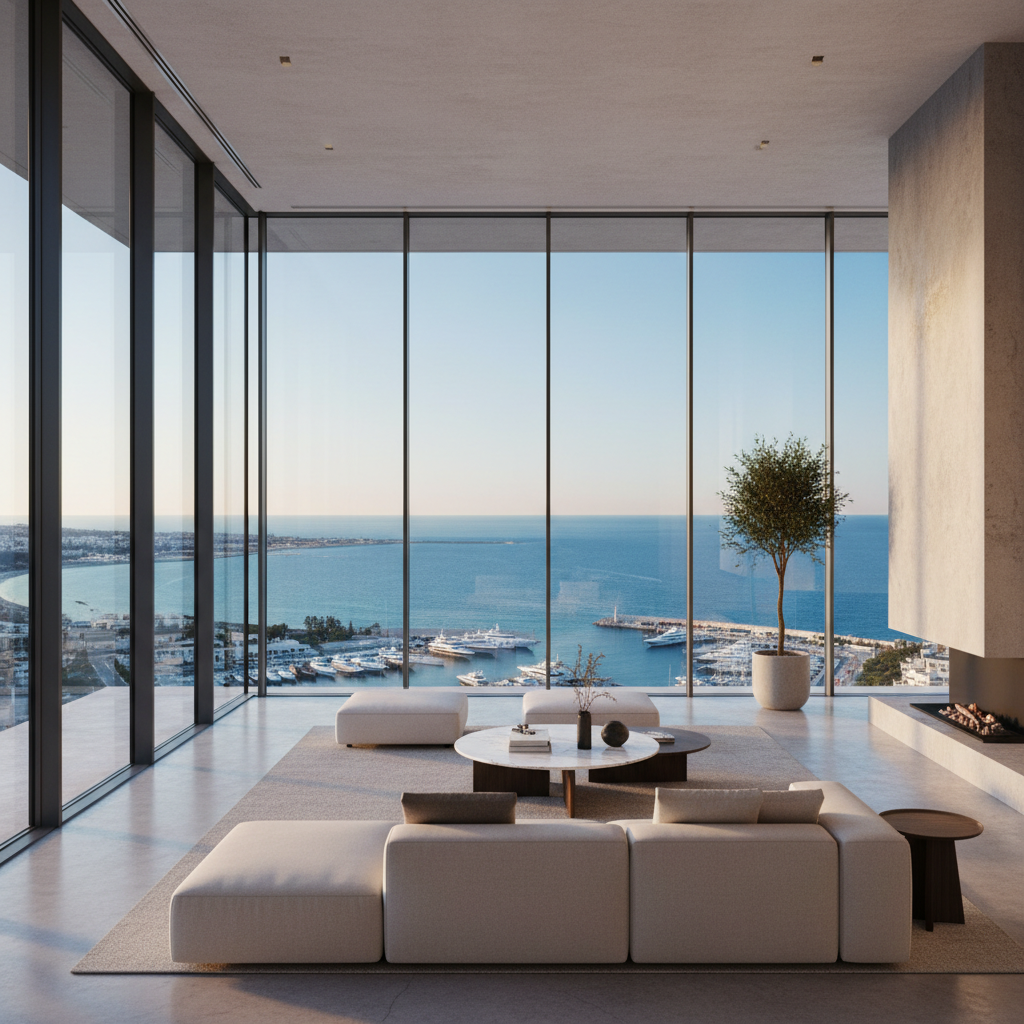
When stepping into a dual-aspect residence facing the Limassol marina basin, the difference between standard development and bespoke architectural design becomes immediately evident. Interior public spaces are arranged to lead the eye toward the water line from the very threshold, using flush floor thresholds and structural columns tucked precisely into service cores rather than interrupting open-plan living rooms.
Quantifying the Horizon Premium
The price differential between lower and upper floor plates within a Limassol tower is among the steepest in Southern Europe. Below the tenth floor, maritime views frequently compete with urban foregrounds, harbour infrastructure, or mature palm canopies. Beyond the fifteenth floor, the visual field transitions from operational marina activity to pure maritime abstraction, commanding price escalations often exceeding forty per cent over comparable mid-tier floor plates.
- Unimpeded 180-degree Mediterranean exposure free from future neighbouring site clearance
- Acoustically engineered triple-glazed curtain walls designed for offshore wind pressures
- Continuous structural cantilevers offering at least three metres of external living depth
- Direct lift access serving private elevator lobbies with dedicated service entry
"The true measure of an elevated coastal residence lies not in total internal area, but in how effortlessly its primary living volume yields to the horizon."
Microclimate Realities and Engineering Precision
Living several hundred feet above sea level introduces environmental variables that traditional coastal villas rarely encounter. High-velocity sea breezes, marine saline mist, and midday thermal loads demand sophisticated building services, from concealed multi-zone variable refrigerant flow systems to Marine-grade façade anodising. Prospective buyers must evaluate how effectively an apartment isolates external turbulence without detaching the inhabitant from the sensory presence of the sea.
Furthermore, layout efficiency dictates long-term comfort. Residences that feature secondary northern orientations capture stable ambient daylight from the Troodos foothills, creating balanced internal cross-ventilation and softening the sharp contrast created by the reflective southern sea surface. In high-density coastal sectors, this balance between dramatic sea views and serene domestic retreat remains the ultimate architectural triumph.
A Maturing Waterfront Landscape
As urban master plans evolve from the marina developments of Limassol to new coastal regenerations in Larnaca and the maritime expansions near Ayia Napa, the bar for high-rise residential quality continues to rise. International purchasers are increasingly discerning, bypassing superficial finishes in favour of sound structural integrity, low-density floor plates, and verified sightlines. A masterfully executed sea-view apartment in Cyprus remains an enduring asset, where horizon, engineering, and Mediterranean serenity converge.