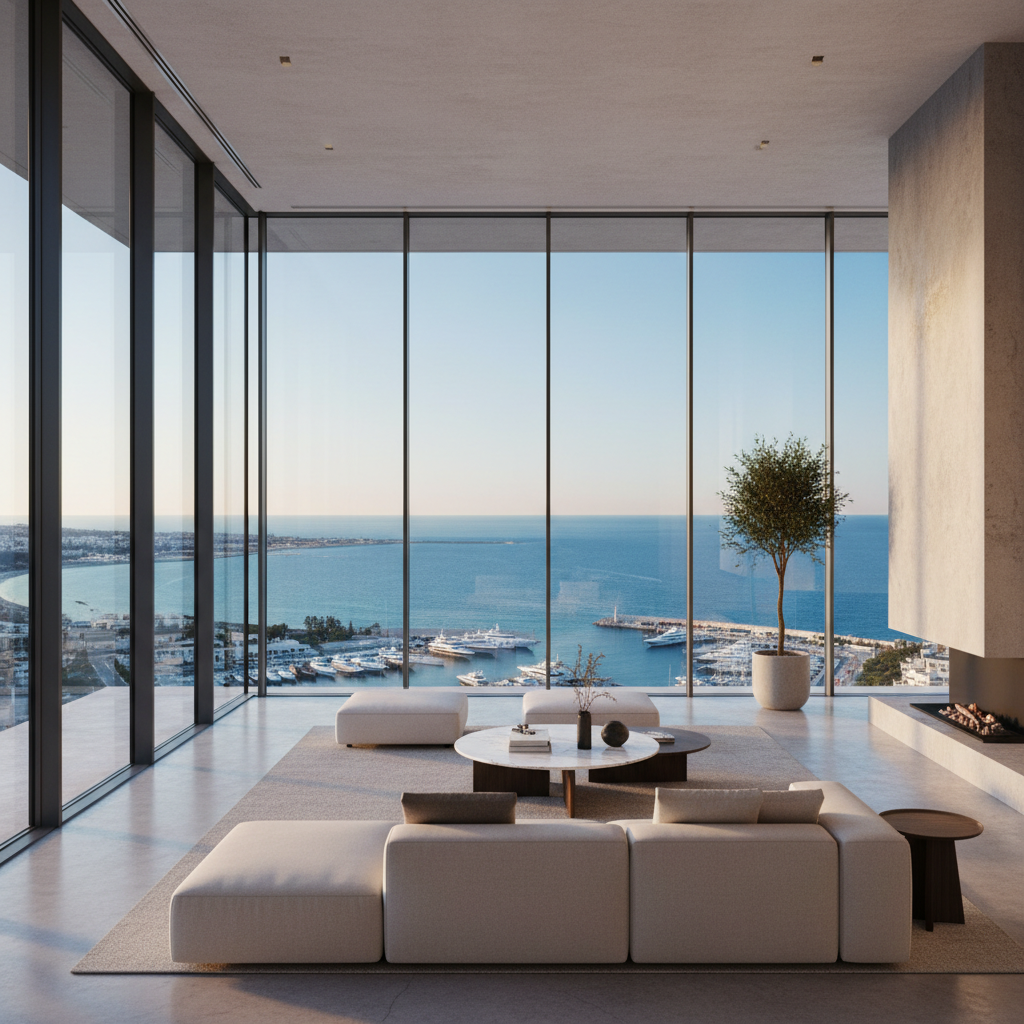
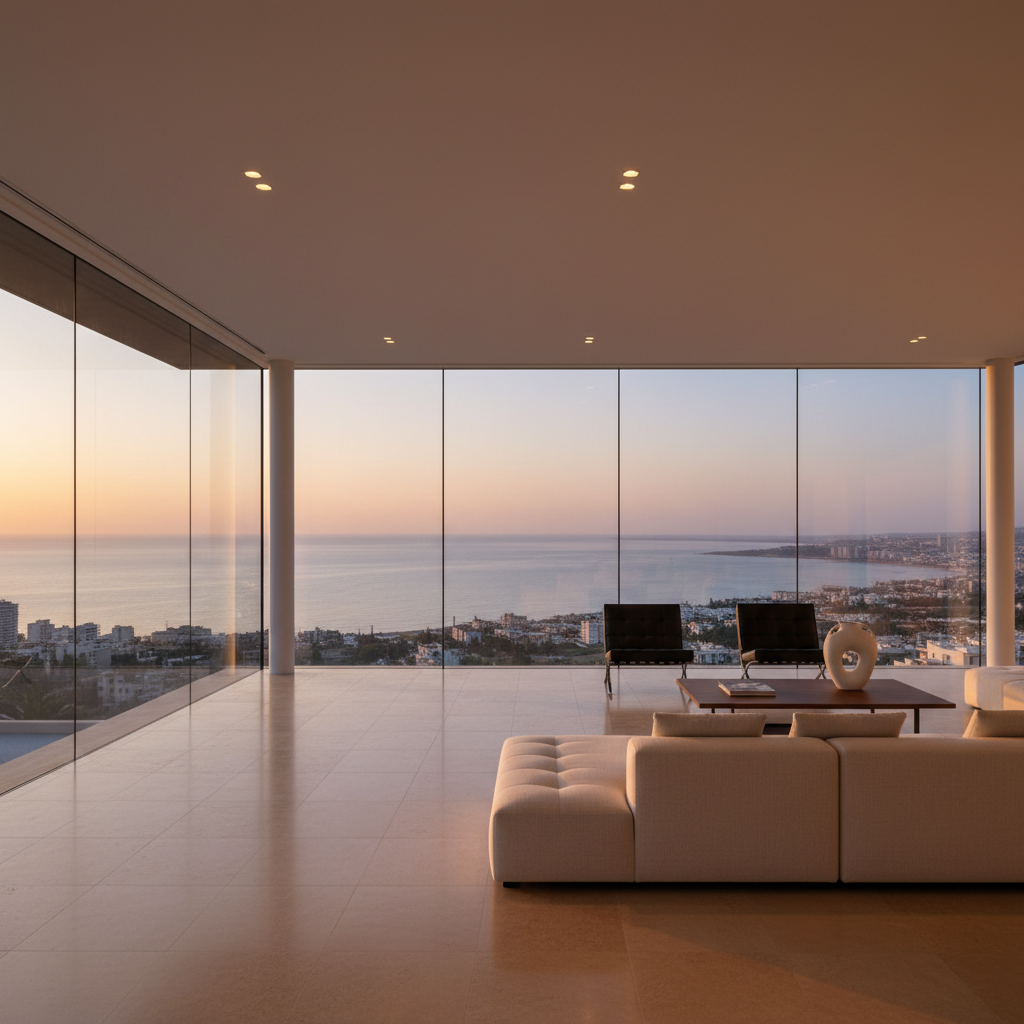
Over the past decade, the southern shoreline of Cyprus has undergone a decisive vertical transformation. Where horizontal residential sprawl once dominated the coastline, slender towers now puncture the skyline, offering an entirely different spatial proposition to international buyers. Yet, behind the polished marketing renders of floor-to-ceiling glass, the reality of high-altitude coastal living is dictated by structural geometry, environmental management, and floor plate discipline.
The Architectural Evolution of Coastal High-Rises
While residential districts in Paphos remain largely defined by low-density villas and Larnaca continues to favour mid-scale boutique developments, a marina-side Limassol tower represents an unapologetically urban typology. Designing residences fifty or one hundred metres above the waterline requires an uncompromising response to the Mediterranean climate. The primary objective is rarely simply capturing a panoramic view; it is controlling the sheer volume of unfiltered southern and western sunlight that penetrates deep into habitable spaces.
Early generations of coastal developments often suffered from excessive solar heat gain, forcing mechanical cooling systems to run constantly. Contemporary high-rises, by contrast, rely on aerodynamic outer envelopes, cantilevered terraces, and high-performance low-emissivity glass to temper solar exposure before it reaches the interior perimeter. This architectural shift ensures that a sea-view apartment Cyprus investors acquire remains thermally stable throughout the long, arid summer months.
Floor Plates, Aspect, and the Definition of an Unobstructed View
The price differential between an apartment with a genuine frontline panorama and one with a partial or lateral outlook can reach forty percent within the very same core. Depth of view is influenced not only by absolute elevation, but by the orientation of the structural bays. Dual-aspect layouts that combine southern maritime views with northern vistas across the Troodos foothills provide superior interior light quality and facilitate cross-ventilation, mitigating the enclosed feeling common to poorly planned vertical corridors.
- Dual-aspect floor plates facilitating natural cross-ventilation and changing daylight conditions throughout the day
- Deep, cantilevered perimeter verandas engineered for passive solar shading and private outdoor dining
- High-performance acoustic and thermal glazing tested against high-altitude Mediterranean wind loads
- Discreet service cores and dedicated lift vestibules separating service logistics from primary living areas
"The true premium of vertical coastal living is not merely the visual horizon, but how effectively the structural envelope tempers light, salt air, and acoustic isolation."
Engineering the Elements: Maintenance, Microclimate, and Finishes
Frontline marina locations present environmental pressures that inland residences in Nicosia never encounter. Constant exposure to sea spray demands marine-grade stainless steel fixtures, advanced facade coatings, and pressurised communal riser systems to prevent salt deposition and corrosion. Sophisticated building management systems are not a secondary amenity in these towers; they are essential infrastructure required to preserve the fabric of the building and sustain its long-term asset value.
Prospective buyers must evaluate service charges alongside the initial acquisition cost, noting that the annual operational expenditure of a marina tower directly reflects the frequency of external window cleaning, lift maintenance, and seawater-resistant HVAC filtration. When executed correctly, the operational mechanics remain invisible, leaving owners with pure spatial continuity between their living room and the sea.
Capital Value and the Outlook for Vertical Living
As planning guidelines along the southern coast tighten and prime beachfront land becomes vanishingly scarce, prime vertical inventory occupies an increasingly defensible position in the secondary market. Ultra-high-net-worth buyers continue to value the lock-up-and-leave convenience, round-the-clock concierge presence, and elevated security protocols that marina towers provide over traditional detached homes. For the discerning purchaser, evaluating the layout, acoustic performance, and true solar orientation of a tower residence is the difference between purchasing an architectural triumph and merely buying into a view.