For decades, international residential architecture often relied on mechanical climate control to offset vast expanses of untreated glazing. In Cyprus, a discerning shift is under way among contemporary architects and private commissioners. Modern residential design is moving away from generic glass pavilions toward an architecture rooted in climate intelligence, where thermal comfort is achieved primarily through spatial orientation, deep overhangs, and natural material palettes.
The vernacular renaissance in contemporary coastal living
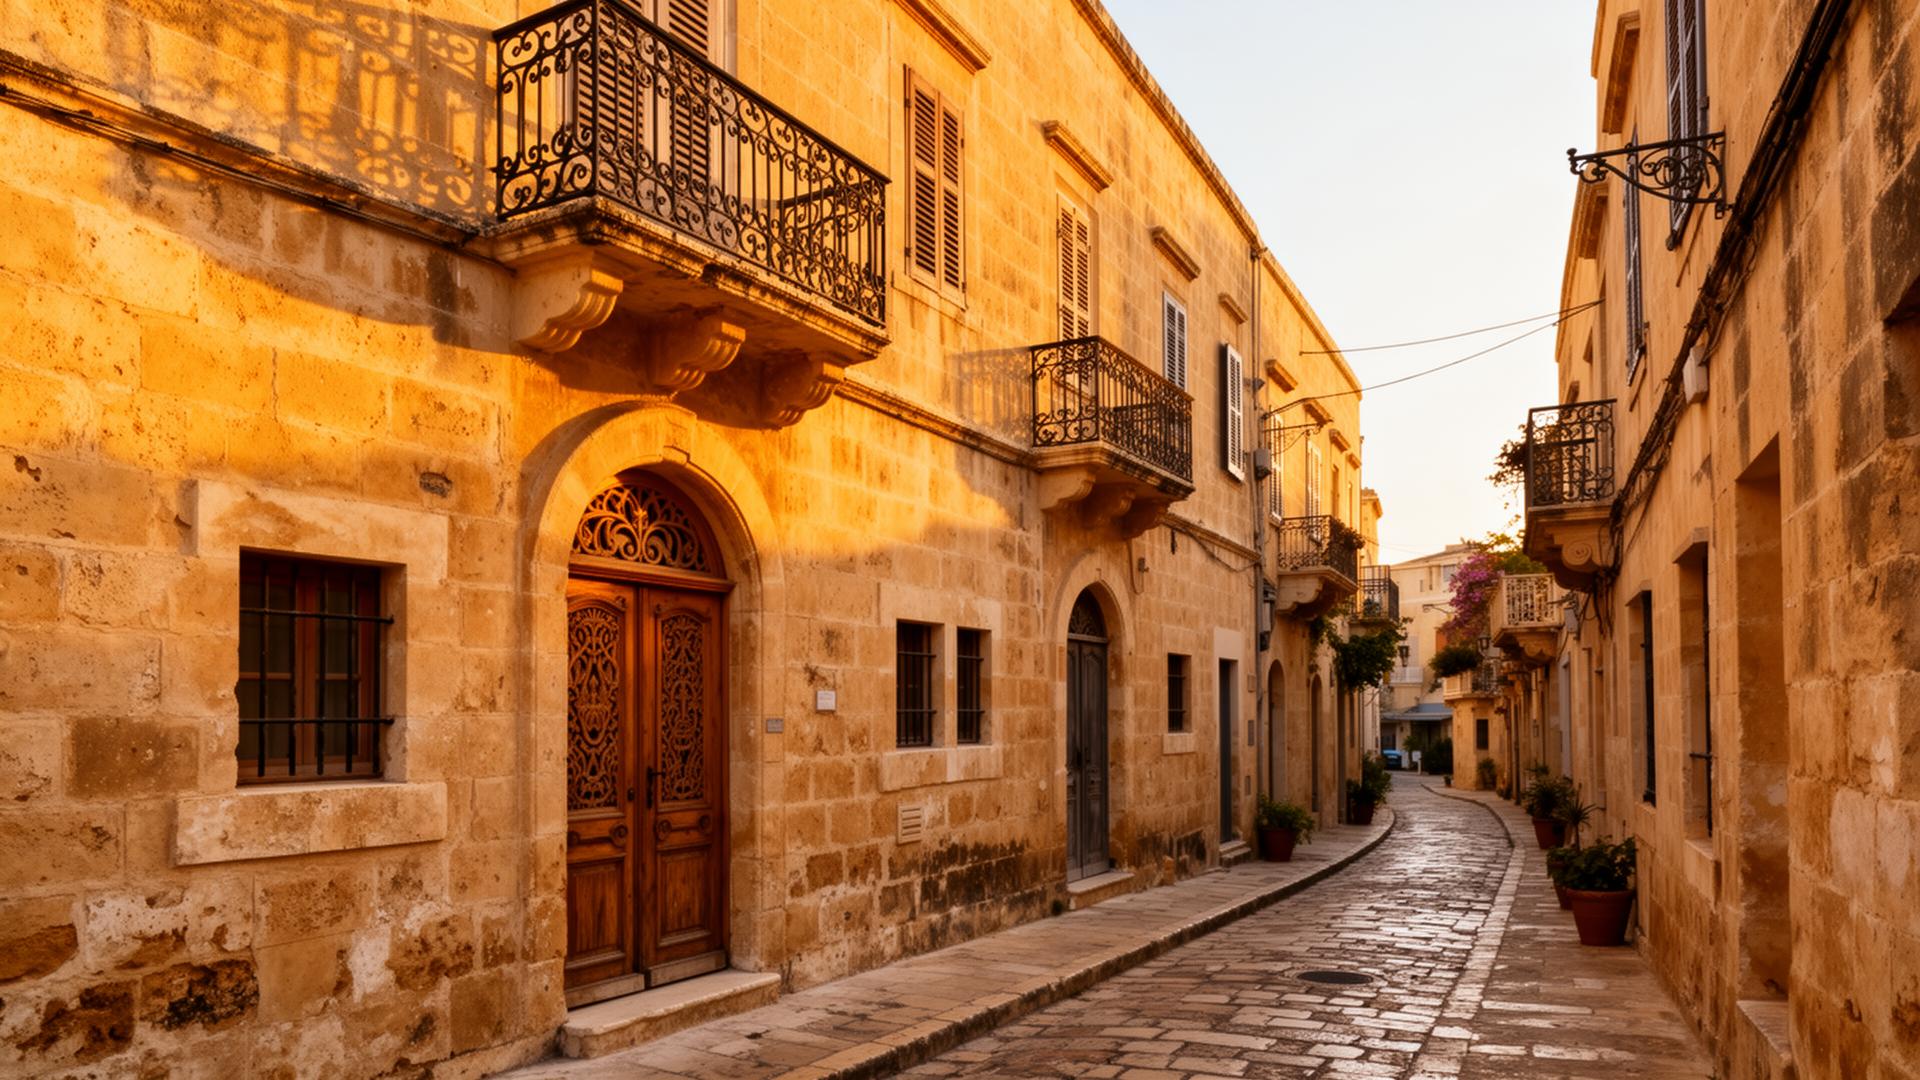
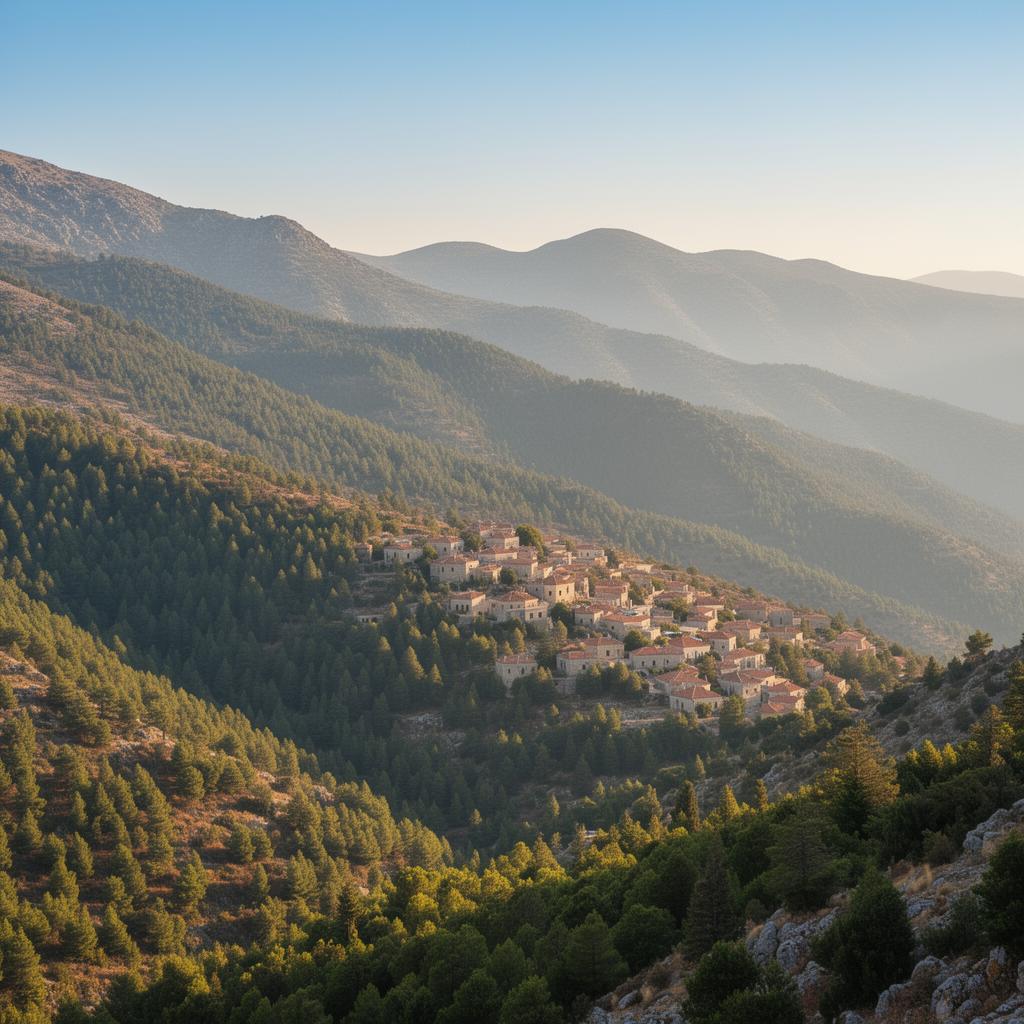
The island's architectural history offers sophisticated solutions to intense solar gain and coastal humidity. From the hillside settlements outside Limassol to the secluded plateaus of Paphos, prime developments now integrate centuries-old microclimatic principles. Thick thermal mass, traditionally achieved with Cypriot limestone, buffers interiors against the peak heat of August afternoons while retaining warmth during crisp winter evenings. By pairing local stone with ultra-high-performance insulating cores, contemporary residences achieve an effortless balance between raw organic textures and stringent contemporary energy standards.
"Authentic luxury in the Mediterranean is no longer measured by the capacity of an air conditioning unit, but by whether a home can remain naturally temperate when the doors slide open to the sea."
Sculpting shade and harnessing the maritime breeze
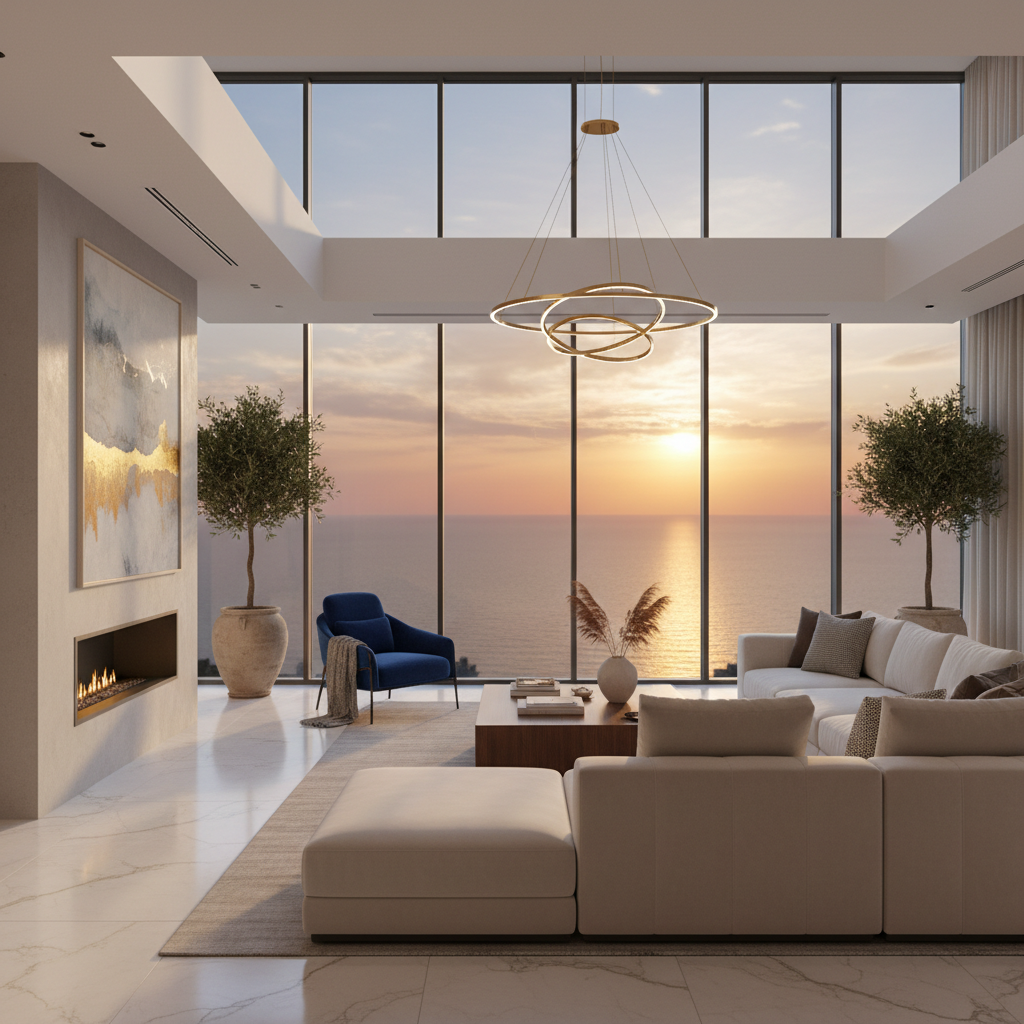
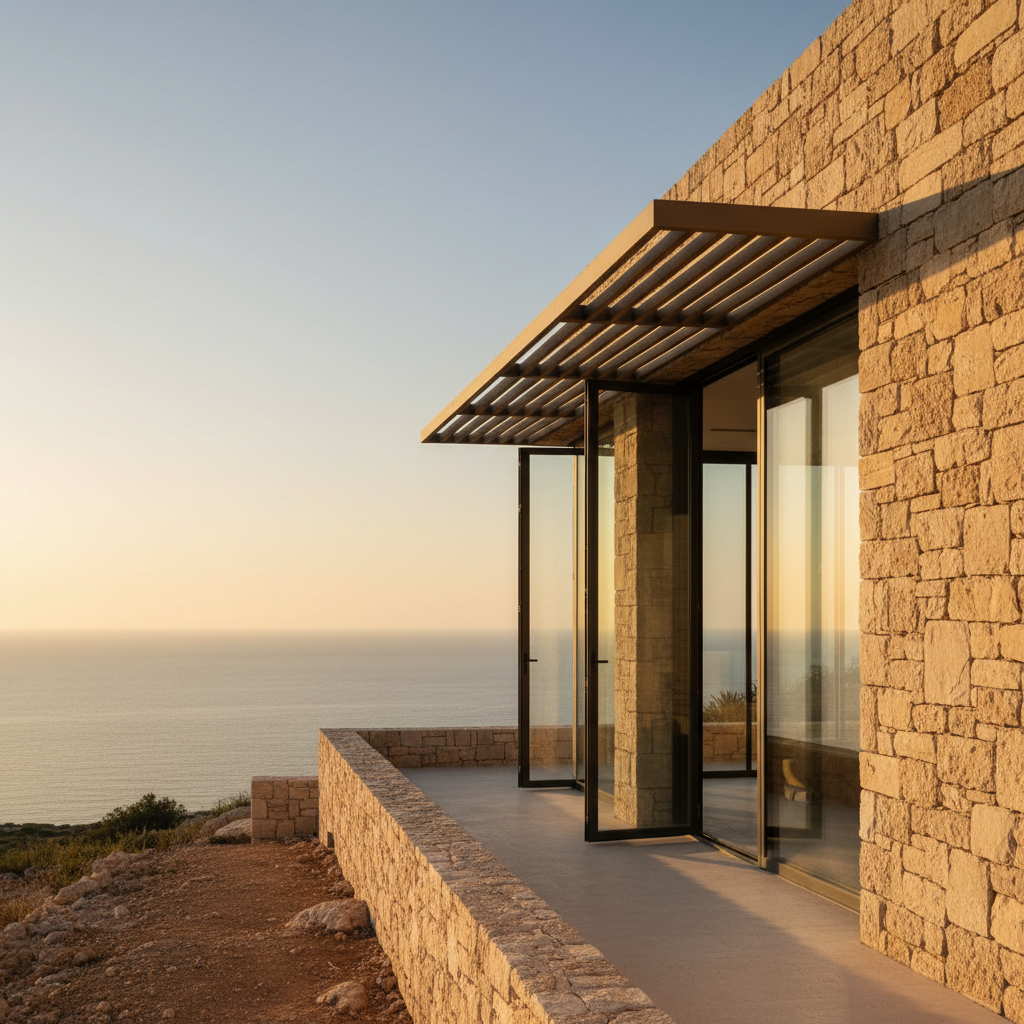
Modern villa design in Cyprus increasingly relies on layered external envelopes to modulate daylight. Deep loggias, cantilevered concrete brise-soleil, and slatted louvres allow natural illumination to wash across living areas without transferring radiant heat to interior floorplates. In locations such as Larnaca and coastal Ayia Napa, where afternoon sea breezes are reliable, floorplans are consciously staggered to encourage passive cross-ventilation. When coastal winds are channelled through sheltered internal courtyards and double-height atriums, mechanical cooling becomes a secondary consideration rather than an incessant background hum.
Architectural strategies defining premier residences
- Deep external colonnades and engineered louvres that block high-angle summer sun while welcoming low-angle winter warmth.
- Sustainably quarried Cypriot limestone cladding that provides natural thermal inertia and anchors the home to its topography.
- Courtyard typologies and operable clerestory openings designed to induce stack ventilation across open-plan living spaces.
- Water features positioned upwind to naturally cool incoming sea breezes before they enter the primary living quarters.
Practical considerations for private commissioners
For international buyers commissioning or acquiring high-end homes, understanding local microclimates is paramount. The inland heat patterns of Nicosia demand heavier insulation and shaded urban courtyards, whereas exposed coastal plots near Paphos require materials resilient to marine salt spray alongside careful wind buffering. Beyond climatic comfort, homes engineered with passive principles consistently achieve superior operational longevity. They reduce long-term structural degradation caused by thermal shock and significantly diminish recurring energy costs, safeguarding both asset value and aesthetic integrity.
The future of climate-led property in Cyprus
As global luxury real estate aligns more closely with environmental stewardship, Cyprus is establishing a distinctive voice in high-spec residential architecture. The most desirable properties entering the market are no longer those that impose an alien aesthetic upon the landscape, but those that converse with it. By integrating timeless Mediterranean elements with minimalist detailing, these homes offer a calmer, more sensorial way of life that honours the island’s luminous landscape.