
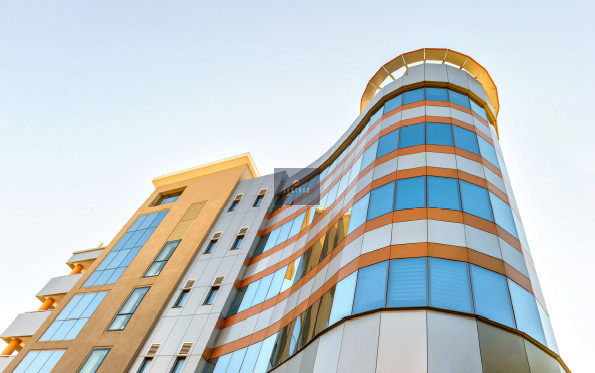
 For Rent
Office Building in Kato Polemidia Limassol
About this property
About - Modern high-tech office building in Limassol - Six floors of office space - Turnkey, fully fitted & partitioned spaces - Underground parking facility & storage - Plus 2 additional adjacent plots included Advantages - Premium Location: on main motorway junction - Security system & Generator - Brand new modern fitted dining area & café - High-end quality and stunning design Areas Land Area: 1,193 sqm Office space: 2,087 sqm Basement: 835 sqm Total covered area: 2,922 sqm Two adjacent empty plots: 832 sqm Year of construction: 2011 Location - Perfectly located with easy access from East & West. - Just off the Kato Polemidia junction on the A1 Motorway. - West of Limassol - 7 minutes drive from Germasogeia roundabout – 12 minutes drive from. Specifications - Elevated floors: combination of marble and ceramic tiles. - Windows: double-glazed, sound-proof with aluminum frames. - Internal doors: wood. - Fully air-conditioned: VRV and split unit systems. - Security system: complete with CCTV cameras, infrastructure, secure access via elevators and a staircase to security room. - Backup Generator: on basement floor. - Exterior & interior: of the building are meticulously maintained and in excellent condition. - Furniture: unfurnished. Parking Spaces - Ground floor (uncovered): 16 - Underground basement: 19 - Adjacent plots (uncovered): 35 (estimate) - Total: 70 Basement Covered Area: 835 sqm Parking area: 19 vehicles, 6 storage units, 3 chambers (used by Electricity Authority for the housing of electricity consumption meters), a pair of elevators, and a stairwell accompanied by an elevator access point. Entry to the basement is facilitated via a ramp situated on the eastern side of the building, as well as through an internal staircase and elevator. Including a building back-up generator. Ground Floor Office Space: 312 sqm | Reception, elevator & stairs: 43 sqm The building's perimeter is beautifully landscaped. This expansive space boasts a generous covered area presenting an inviting entrance and reception area that leads into an open-concept office space. Outside, the property offers 16 uncovered parking spots, ensuring ample room for both employees and visitors. Mezzanine Office Space: 156 sqm Elevator, stairs & security room: 42 sqm This space offers an open layout that seamlessly serves as an office area. Additionally, it features a kitchen and 2 bathrooms, ensuring convenience and comfort for those working within. Furthermore, a dedicated security room with an ensuite toilet and shower is included, providing a private space for security personnel. Access to this room is obtained through the staircases to ensure a secure and efficient workflow. Floors 1 - 4 Each Floor: Office Space: 325 sqm | Elevator & stairs: 28 sqm | Covered veranda: 15 sqm Each level of this building boasts a spacious covered area providing a versatile open plan layout that can be easily transformed into various distinct offices with the use of glass partitions.. Executive Fifth Covered Area: 62 sqm This space provides ample room for various uses. It features a convenient staircase and elevator, as well as a private resting room complete with an ensuite toilet, exclusively designated for the company's directors. Additionally, each floor features a well-appointed kitchen, restrooms, and a covered veranda, offering both functionality and comfort to its occupants. Rent of modern office building in Kato Polemidia, Limassol. The building consists of five floors of office space, underground parking facility & storage, additional adjacent parking plot. The building is located in premium location - on main motorway junction, has high-end quality and stunning design, security system equipment & infrastructure, generator, brand new staff bar-cafe-kitchen, staff game/rest/play areas. Inside the building has next specifications: elevated floors is combination of marble and ceramic tiles, windows are double-glazed, sound-proof with aluminum frames, internal doors - wood, fully air-conditioned: VRV and split unit systems, security system: complete with CCTV cameras, infrastructure, secure access via elevators and a staircase to security room, there is backup generator on basement floor. Internal office space - 2027 m2, basement - 835 m2, total building covered area - 2922 m2, adjacent parking plot - 832 m2, parking spaces: ground floor (uncovered): 16, adjacent plot (uncovered): 25, underground: 19, total: 60 (and possibility to rent more).
Features
- Aircondition
- Elevator
- Heating
- Parking
- Solar water heater
- Storage
- 24-hour security
- Alarm system
- Automation system
- Business facilities
- CCTV
- Café
- City view
- Closed offices
- Concierge
- Conference hall
- Connected to electric mains
- Double glazing
- Earthquake-resistant structure
- Easy access to highway
- Easy access to main roads
- Energy efficient doors/windows
- Entrance gate
- Entrance gate, automated
- Entrance hall
- Excellent condition
- Fiber optics
- Fire detector
- Fireproof entrance doors
- Floor-to-ceiling windows
- Granite countertops
- Handicap accessible
- Internal stairs
- Internet
- Kitchen
- Kitchenette
- Laminate flooring
- Lobby
- Lounge area
- Luxury specifications
- Main road
- Meeting room
- Minibar
- Near amenities
- Near bus route
- Near public transport
- Non-smoking room
- Painted
- Pipe-in-pipe plumbing system
- Private bathrooms
- Raised floors
- Roof garden
- Sound insulation
- Thermal insulation
Location
More property in Limassol, Cyprus
Cyprus' financial and lifestyle capital. Browse similar homes for sale and rent, or read our Limassol area guide.