
 For Sale
Prime Commercial Plot with Approved Office Building Permit in the Highly Central and Sought-After Area of Katholiki, Limassol — 519 m²

Stavroula Michail
Founder / Director
Languages: Greek & English
About this property
An outstanding opportunity to acquire a prime commercial plot with approved planning permit for a modern office building in the highly central area of Katholiki, Limassol.
Price: €1,500,000 No VAT No Transfer Fees
The property has a total land area of 519 m² and falls within the Εβ4 Commercial Zone, offering high-density development potential with a 140% building coefficient, 50% coverage, and permission for up to 4 floors plus roof garden.
The plot benefits from registered road access and frontage, ensuring excellent accessibility and visibility in one of Limassol’s most active business districts.
A key advantage of this property is the approved planning permit for a contemporary office building, designed with high specifications and modern architectural standards. The proposed development includes:
Total office areas of approximately 900 m² 4 floors of office spaces Roof garden with photovoltaic system Basement & ground floor parking (21 spaces in total) Reception area on ground floor
Each office floor is designed to offer efficient, open-plan layouts, ideal for corporate use.
The building specifications include:
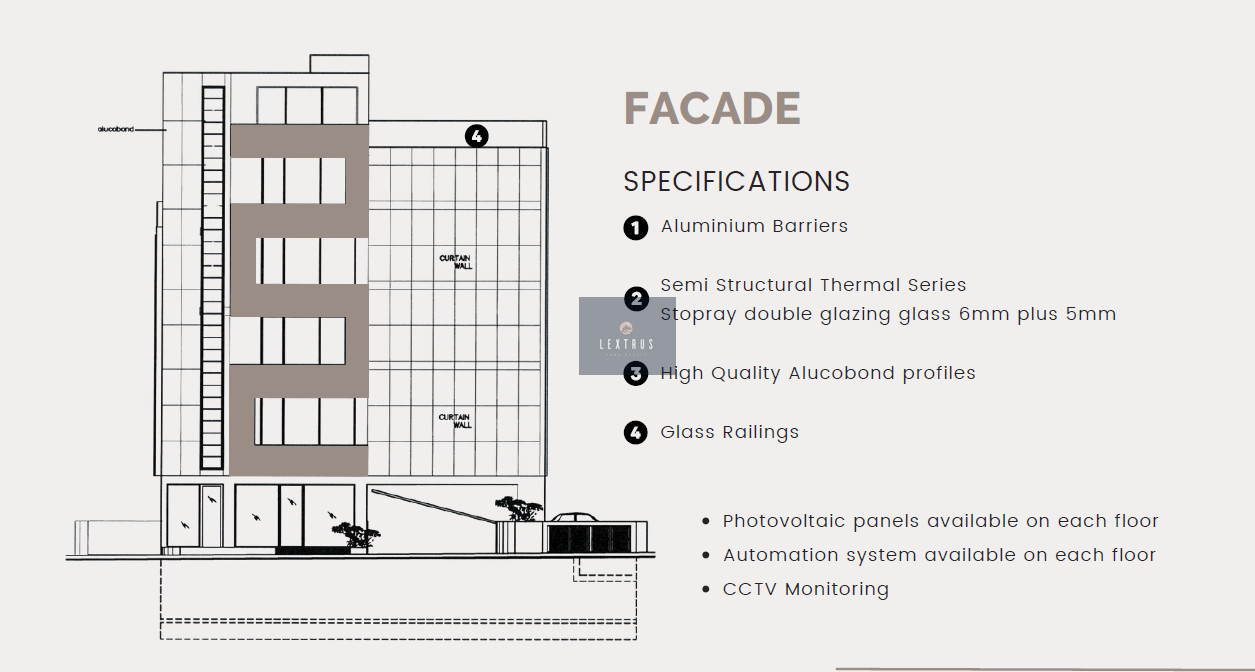
High-quality curtain wall façade with double glazing Energy Efficiency Class A Raised floors & suspended ceilings High-speed elevator Access control system & CCTV Provision for automation systems on each floor
Additionally, there is an existing ground-floor house (122 m², built in 1952) currently on the plot, which can be demolished to proceed with the new development.
This property represents a ready-to-develop investment, significantly reducing time and risk for investors or developers seeking a premium commercial project in central Limassol.
Price: €1,500,000 (No VAT / No Transfer Fees)
KEY FEATURES
Location Katholiki, Limassol (Prime Central Area)
Plot Details
Size: 519 m² Zone: Εβ4 (Commercial) Development Potential Building Density: 140% Coverage: 50% Floors: 4 + Roof Garden Height: 17m
Approved Project (Planning Permit)
Office Building
Building Layout:
Basement Covered Area: 430 m² Parking Spaces: 21 total (basement + ground floor combined) Ground Floor Reception Area: 25 m² Floor Area (A, B, C levels): 214 m² Floor Area (D level): 186 m² 1st Floor Offices Internal Area: 213 m² Covered Veranda: 9 m² 2nd Floor Offices Internal Area: 213 m² Covered Veranda: 9 m² 3rd Floor Offices Internal Area: 213 m² Covered Veranda: 9 m² 4th Floor Offices Internal Area: 186 m² Covered Veranda: 9 m² Roof Garden Provision for photovoltaic panels TOTAL OFFICE AREA Approx. 900 m²
4 Office Floors Ground Floor Reception (25 m²) Roof Garden with solar panels
Parking Total: 21 Parking Spaces Basement + Ground Level
Building Specifications
Curtain wall façade with double glazing Aluminium & alucobond finishes Energy Efficiency Class A Raised floors (HPL) Suspended ceilings with LED lighting High-speed elevator (8 persons) Card access control system CCTV & alarm systems Automation provisions on each floor
Existing Structure Ground floor house (122 m²) Built: 1952 Can be demolished for development
Investment Highlights
Planning permit already approved Prime central location High ROI development potential Ready-to-build project Ideal for offices / corporate HQ
Features
- City view
- Connected to electric mains
- Easy access to highway
- Easy access to main roads
- Heart of city center
- Investment opportunity
- Near amenities
- Near bus route
- Prime land
- Quiet area
Location
Investment tools
Selling instead?If you own a property in Limassol, we can tell you what it is worth today. Request a free valuation
More property in Limassol, Cyprus
Cyprus' financial and lifestyle capital. Browse similar homes for sale and rent, or read our Limassol area guide.