
Light steel · S3 Series
Dyosmos House
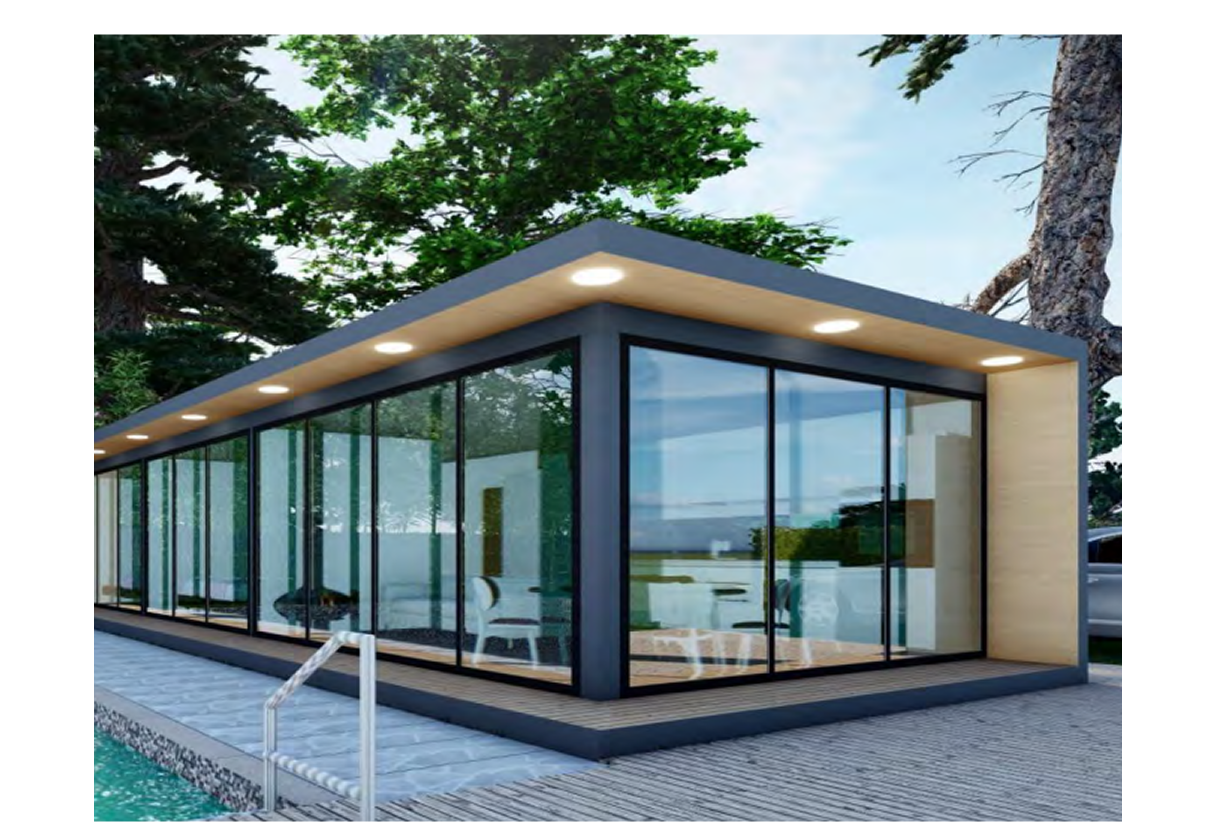
Single-storey steel-frame bungalow with panoramic floor-to-ceiling glass façades and minimalist single-level living.
Light steel · S3 Series
Dyosmos House
A new era of Mediterranean living, where structural power meets transparent elegance. This 90 m² single-storey bungalow is defined by its precision-engineered steel skeleton and breathtaking panoramic glass façades, ideal as a permanent residence, holiday retreat, or investment.
The Power of the Dyosmos Design
- Uncompromising strength. Factory-produced light steel frame for exceptional stability and seismic resistance.
- High-performance insulation. EPS cement sandwich panels for superior thermal and acoustic comfort.
- Panoramic command. Three to four floor-to-ceiling glass façades for a seamless 360° connection to the surroundings.
- Architectural simplicity. Single-level, minimalist form with clean lines and open-concept living.
2 bed90 m²1 floor
Technical Specification
- Model
- Dyosmos House (S3 Series)
- Total floor area
- 90 m²
- Structure
- Precision Light Steel Frame
- Wall technology
- EPS Cement Sandwich Panels
- Bedrooms
- 2
- Rooms
- 1 Kitchen · 1 Living · 1 Bathroom
- Glazing
- Aluminium frames · Double-glazed
Luxury Systems & Finishes
- · Open-plan living core with premium kitchen and panoramic views
- · High-efficiency aluminium frames with energy-saving double glazing
- · Pre-integrated electrical wiring and plumbing infrastructure
- · Fully prepared bathroom with waterproof walls, sanitary ware, and accessories
- · Mounted on a flat concrete plate; insulated steel roof engineered for weather and drainage
What's Included
- · Precision light steel structural system
- · EPS cement wall panels and insulated roof system
- · High-end panoramic windows and doors
- · Full electrical and plumbing infrastructure
- · Complete bathroom sanitary ware and accessories
Transportation, foundation, furniture, and appliances are excluded.